Loft bed vs bunk bed — Which one your room can actually take
The Wooden Stars is a participant in the Amazon Services LLC Associates Program. We may earn a commission when you buy through links on our site, at no extra cost to you.
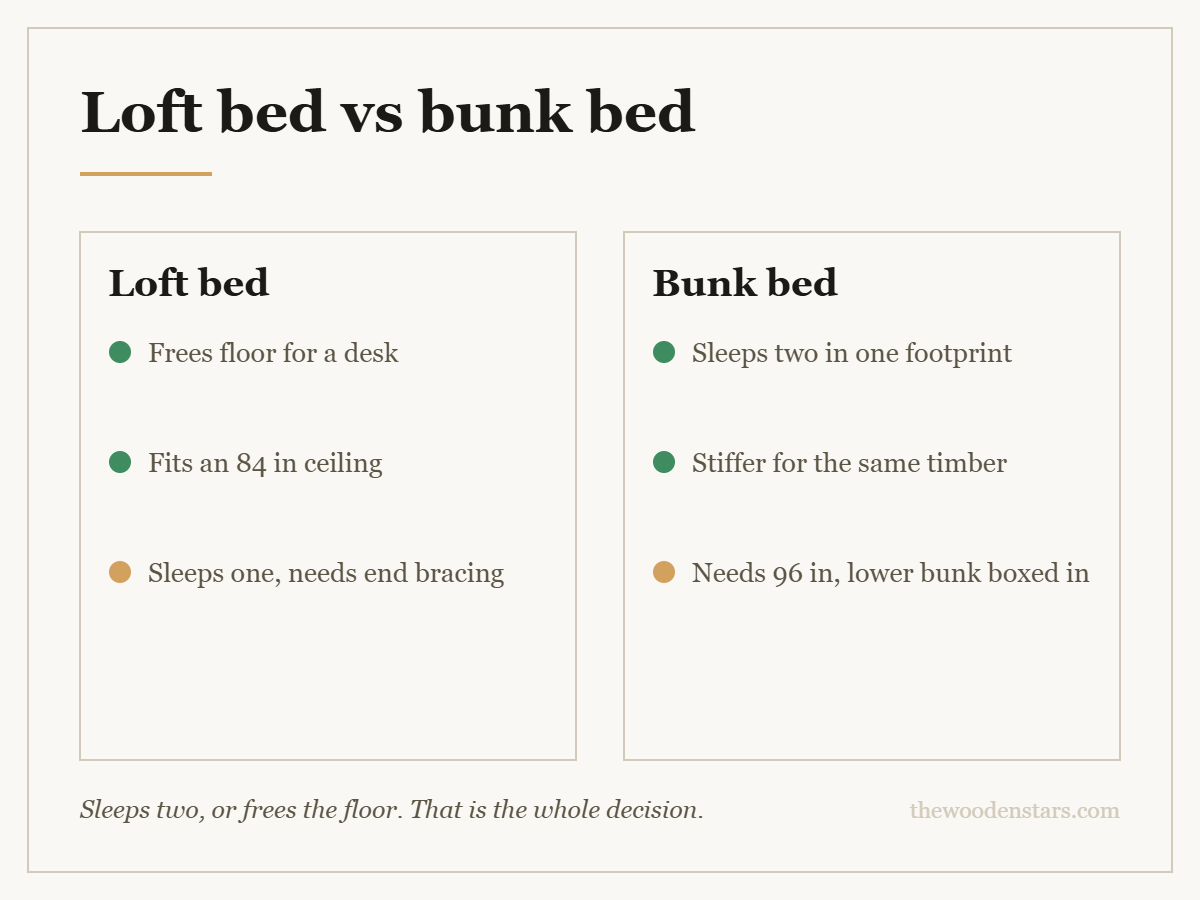
Loft bed vs bunk bed is really one question asked twice: does the lower level need to be a bed, and does your ceiling allow both levels to be habitable at once?
Answer those two and the choice makes itself. Everything else — ladders, storage, weight ratings — follows from the layout rather than deciding it.
A bunk bed has two mattresses stacked. A loft bed has one mattress up high and an open bay underneath for a desk, a wardrobe or a sofa. The bunk sleeps two in the floor area of one bed; the loft sleeps one and reclaims that floor for something else. Ceiling demand differs: a bunk needs 36 inches of clear height over the lower mattress and 30 inches above the top one, so about 96 inches of room; a loft can work under 84 because only one level has to be habitable. Listings use the two words interchangeably — read the photograph, not the title.
Loft bed vs bunk bed: what each one is for
The bunk bed
Two sleeping levels in about 23 square feet for a twin pair. This is the answer when two children share a room and the floor is already spoken for.
The cost is that the lower bunk lives under a deck. At 30 inches of clear height a child sits up fine; at 36 an adult can. Below 28 it is a sleeping shelf, and that is the compromise people make without noticing.
The loft bed
One sleeper up high, and the bay below becomes whatever the room is short of. In a single-occupant room this usually saves more floor than a bunk does, because it stacks the bed on top of furniture you could not have removed anyway — a desk, a chest of drawers, a wardrobe.
The trade is obvious: it sleeps one.
| Measure | Loft bed | Bunk bed |
|---|---|---|
| Sleeps | One | Two |
| Footprint, twin | 42 × 80 in | 42 × 80 in |
| Ceiling needed | 78 to 88 in | 96 in |
| Lower level | Open bay, 30 to 55 in | Mattress, 28 to 36 in clear |
| Bracing | End panels or diagonals only | Lower frame ties the posts |
| Converts later | Rarely | Often into two beds |
Ceiling height is what usually decides it
Stack the fixed numbers and the difference is stark.
A bunk needs: lower mattress at 12 to 16 inches, then 30 to 36 of clear air, then 5 to 7 of deck, then a 6-inch top mattress, then 30 above it. Total demand: 88 to 98 inches.
A loft needs: a bay of 30 to 55, then the deck and mattress, then 30 above. With a 40-inch bay that is about 81 inches — which fits an attic room where a bunk will not.
Measure at the bed’s position and to the lowest ceiling fixture. A ceiling fan decides this more often than the ceiling does.
Rigidity, which is the loft’s weak point
A bunk gets stiffness free: its lower frame ties the four posts together near the floor. A loft has an open bay by definition, so nothing does that job down low.
So on a loft, look for panelled or closely slatted end frames, or diagonal bracing, and four full-height corner posts rather than two posts and a cantilever. Without them a loft sways.
Both want bolts into barrel nuts at the rail-to-post joints rather than screws — that is what lets you pull the frame up every year for twenty years. The general case is in wooden bunk beds and bed frame brackets.
Weight ratings apply to both
Two hundred pounds is a child’s frame. Four hundred and up means solid hardwood with bolted joints, and means an adult can sleep there. At queen and full sizes the numbers climb again — see queen bunk beds and queen loft beds.
Mattress thickness is capped on both by the same rule: the guard rail must stand 5 inches above the sleeping surface, so frames state a maximum, usually 6 inches. Exceeding it removes the rail’s function whichever layout you chose — worked through in how thick a bunk bed mattress can be.
Access, which differs more than people expect
On a bunk the ladder can sit against the lower bunk’s frame. On a loft it hangs off the open bay, so it is more prominent and more often in the way of whatever is underneath.
- Vertical ladder: adds nothing to the footprint, hardest to climb barefoot. Flat treads beat round rungs.
- Angled ladder: projects 12 to 20 inches, much easier.
- Stairs: project 24 to 36 inches and usually carry drawers — see bunk beds with storage stairs. On a loft they also block part of the bay you bought.
Whichever it is, it should bolt on rather than hook over a rail.
What each one is made of
Both carry a sleeper above floor level, so material is a safety question rather than a longevity one.
Solid hardwood — rubberwood, birch, acacia, oak — holds a bolt in end grain under cyclic load, which is why every high weight rating sits on a hardwood frame. See the hardwood hardness scale and rubberwood.
Pine works with a bigger section and joints checked twice a year.
Particleboard does not hold a screw under cyclic load — what engineered wood actually is.
Slat spacing is the same on both: under 3 inches for foam — bed slat replacement and spacing. Creaks are joints first, slats second: why a wooden bed frame squeaks.
Worth having either way
- T-handle hex key The supplied key is too short to torque a bunk or loft joint properly
- Anti-tip wall strap Both are tall and both get climbed from the side
- Felt slat tape Kills the rub that is most of the noise either layout makes
- Bunk bed safety rail For a frame whose rail sits low once a thicker mattress is fitted
What to buy


For the bunk side by size, see twin over twin bunk beds, twin over full and full over full. For the loft side, twin over twin loft beds, full size loft beds and loft beds with a desk. Under a low ceiling, low loft beds. In a tight room, bunk beds for small spaces.
Questions we get asked
What is the difference between a loft bed and a bunk bed?
A bunk bed has two mattresses stacked. A loft bed has one mattress up high with an open bay underneath for a desk, a wardrobe or a sofa.
Which one saves more space?
A bunk saves more if two people are sleeping in the room. A loft saves more for one occupant, because it stacks the bed on furniture the room needed anyway.
Which needs a higher ceiling?
The bunk. It needs headroom on two levels — about 96 inches — while a loft can work under 84 because only one level is habitable.
Is a loft bed less stable than a bunk bed?
Structurally it has less bracing, because the lower frame that stiffens a bunk is not there. Look for panelled ends or diagonals and four full-height posts.
Can an adult use either?
Yes, on a frame rated 400 lb or more with hardwood posts and bolted joints. Plenty of both types are rated 200, which is a child only.
Does a loft bed convert into a normal bed later?
Rarely. Bunks convert into two standalone beds far more often — check that each half has four legs of its own and that the hardware ships in the box.