Bunk beds for small spaces — Footprint and headroom
The Wooden Stars is a participant in the Amazon Services LLC Associates Program. We may earn a commission when you buy through links on our site, at no extra cost to you.
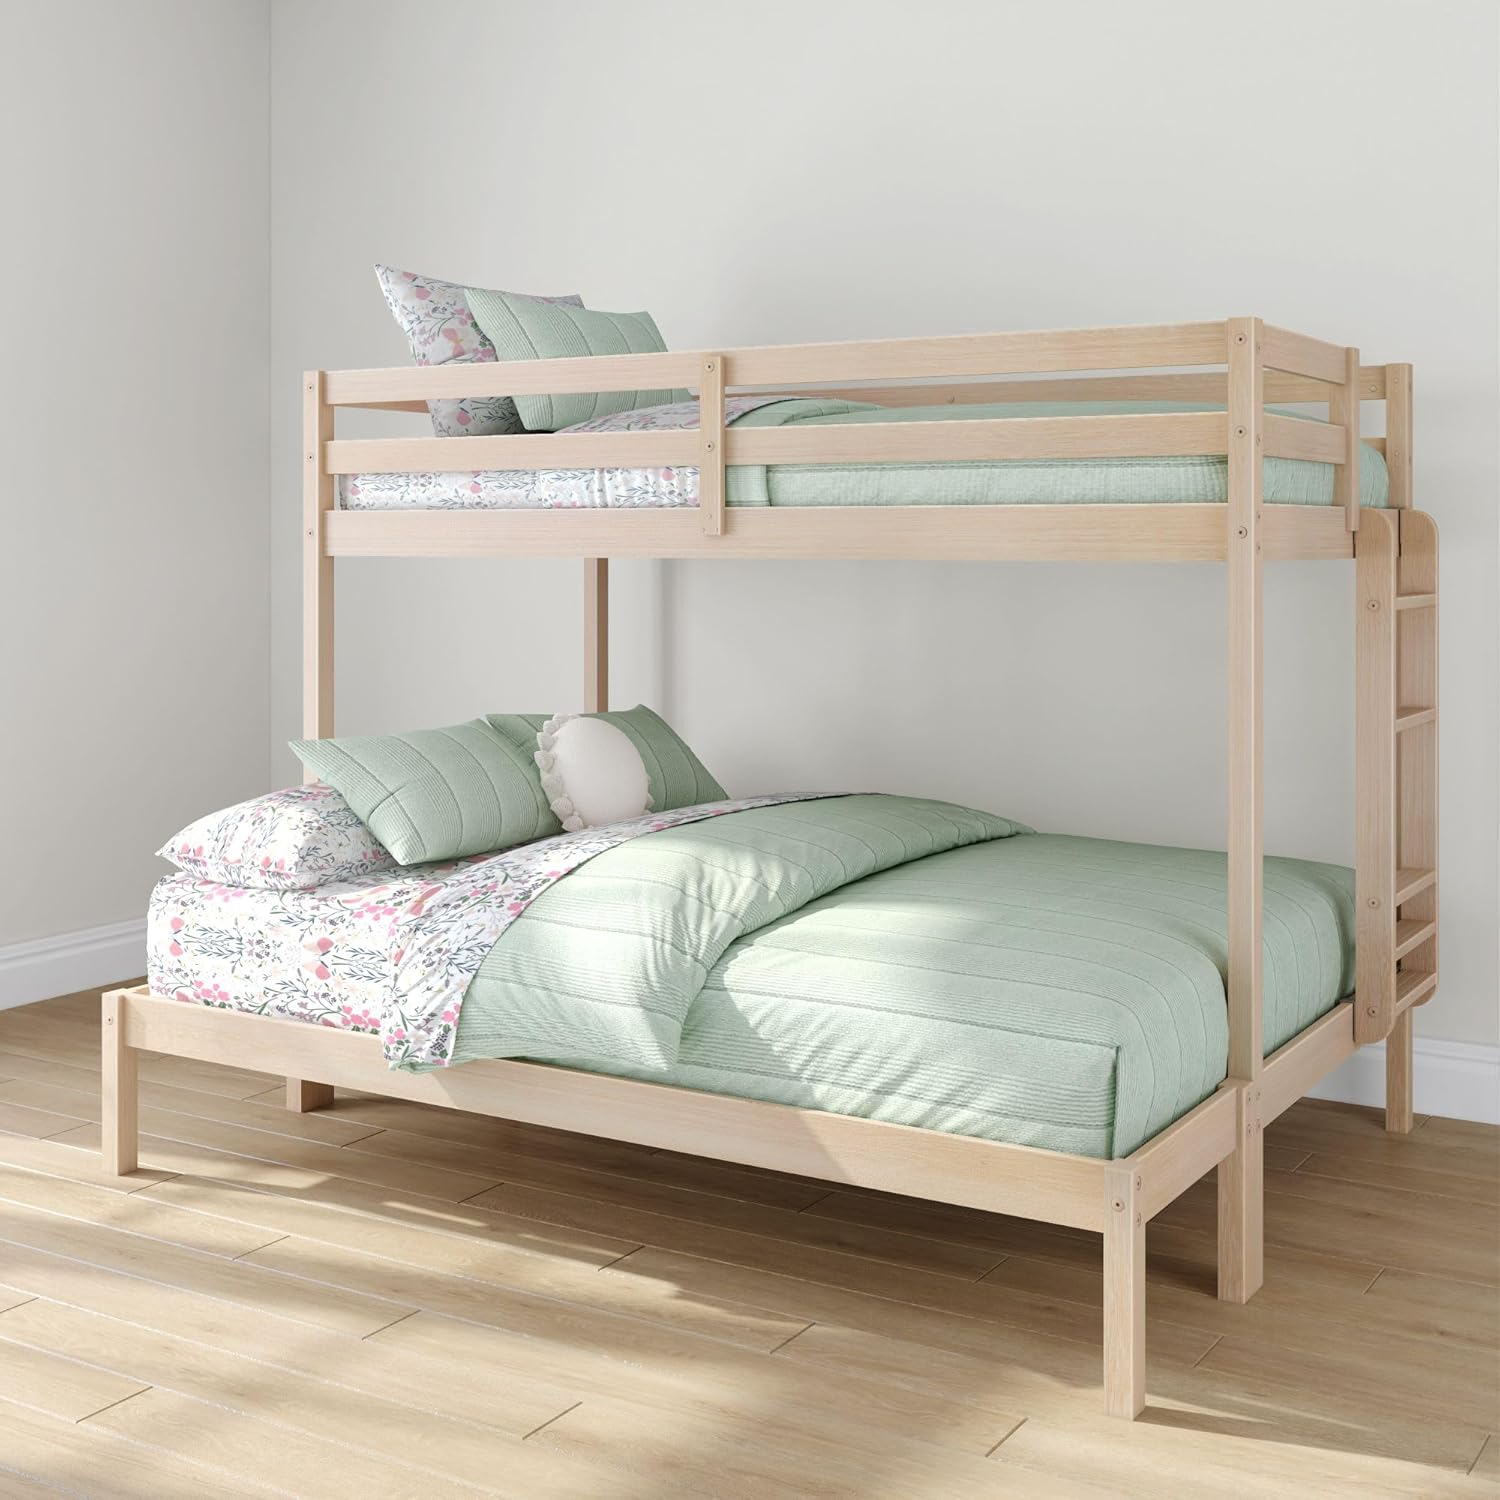
Every bunk bed is sold as a space saver, which makes the phrase useless. A bunk saves floor area by stacking beds, and then most of them give some of it straight back through a ladder that projects, a footprint wider than two mattresses, and a height that only works under a tall ceiling.
In a genuinely small room the question is not whether to buy a bunk. It is which of four variables the room can afford to spend.
The four things that decide whether a bunk fits a small room: footprint — a twin bunk is about 42 × 80 inches, and anything wider is not a small-space bunk; access projection, where a vertical ladder adds nothing, an angled one 12 to 20 inches and stairs 24 to 36; height, where a standard bunk wants a 96-inch ceiling and a low-height one works at 84; and the lower bunk’s clear height, which is what makes the bottom bed habitable. Two configurations genuinely save space: a stacked twin bunk with an end ladder, and a twin loft with the bay used for something the room needs anyway.
The four variables, and what each costs
Footprint
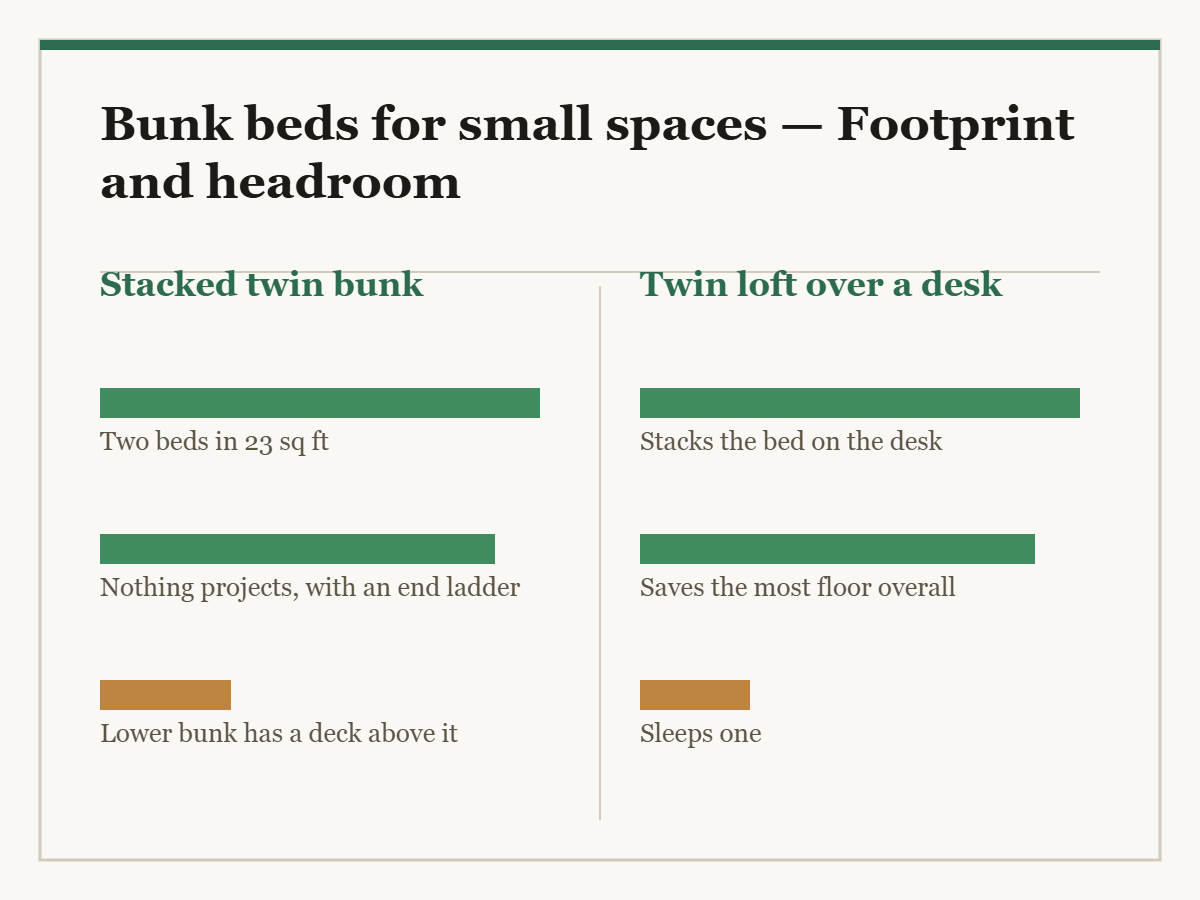
A twin bunk is 42 × 80 inches — 23 square feet, the same as one twin bed. That is the saving, and it is real: two beds for the floor of one.
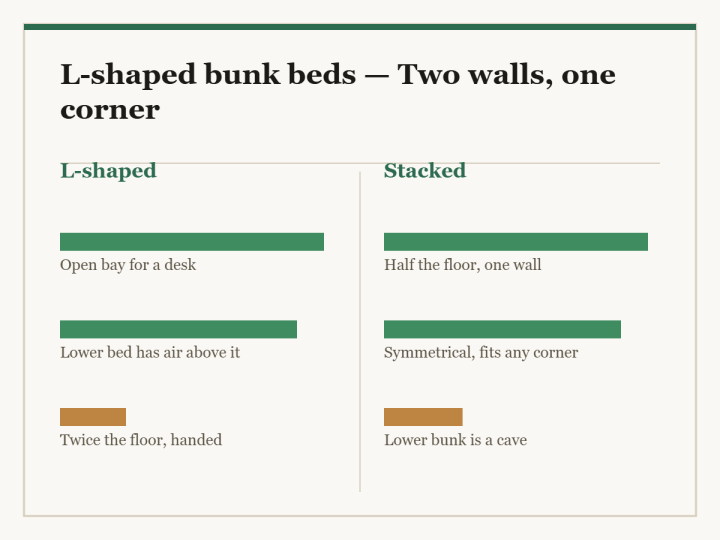
Everything that widens it spends the saving. A twin over full is 60 inches wide; an L-shape is about 80 × 80 and uses twice the floor — see L-shaped bunk beds.
Access projection
A vertical ladder at the end or on the side adds nothing to the footprint. It is the hardest to climb and it is the only access that costs no floor.
An angled ladder adds 12 to 20 inches. Stairs add 24 to 36 — in a small room that is often more floor than the bunk saved.
Height
A standard bunk is 62 to 72 inches and wants a 96-inch ceiling to leave sitting-up room above. Low-height bunks at 55 to 62 inches work under 84, at the cost of clear height on the lower bunk.
Lower bunk clear height
Thirty inches lets a child sit up. Thirty-six lets an adult. Below 28 the bottom bunk is a sleeping shelf, and in a small room that is the compromise most often made without noticing.
The two configurations that actually save space
A stacked twin bunk with an end ladder
Two beds in 23 square feet with nothing projecting. This is the honest answer for a shared child’s room that is genuinely tight.
The cost is that the vertical ladder is the least pleasant to climb, and the lower bunk has a deck 36 inches above it. Flat treads rather than round rungs make a real difference here. See twin over twin bunk beds.
A twin loft with the bay doing a job the room needs
One bed up high and the bay below holding the desk, the chest of drawers or the wardrobe that would otherwise stand somewhere else in the room.
This is the arrangement that saves the most floor in a single-occupant room, because it stacks the bed on furniture you already have to fit. The desk arithmetic is in loft beds with a desk and the general case in twin over twin loft beds.
| Configuration | Footprint | With access | Sleeps |
|---|---|---|---|
| Stacked twin, vertical ladder | 42 × 80 in | Same | 2 |
| Stacked twin, angled ladder | 42 × 80 in | 42 × 96 in | 2 |
| Stacked twin, storage stairs | 42 × 80 in | 42 × 110 in | 2 |
| Twin loft over a desk | 42 × 80 in | 42 × 96 in | 1, plus a desk |
| L-shaped bunk | 80 × 80 in | 80 × 80 in | 2, plus a bay |
| Twin over full | 60 × 80 in | 60 × 96 in | 2, one adult |
Low-height bunks
A low-height bunk is 55 to 62 inches tall against 62 to 72 for a standard one. That six to ten inches comes out of the lower bunk’s clear height, and it is what lets a bunk work under an 84-inch ceiling or in a room with a sloping one.
What you lose: the lower bunk goes from 34 inches of clear height to 26 to 30. A child fits; an adult sitting on the edge to read a story does not.
What you gain: the bed fits at all, and the top bunk is lower, which is a genuine safety gain for a younger child. For the extreme version, see low loft beds, which take the same idea further.
The trap: a small footprint with a thick mattress
Small-space bunks tend to be the ones people fit thicker mattresses to, because the frame is already low and it feels like there is room.
There is not. The guard rail has to stand 5 inches above the mattress surface, and frames state a maximum thickness — usually 6 inches — for exactly that reason. On a low-height bunk the rail is often shallower to start with, so exceeding the maximum matters more, not less.
Buy the mattress to the frame’s stated maximum. A topper adds comfort without adding to the measured thickness in the way a thicker mattress does.
Measuring the room properly
- Ceiling at the bed position, to the lowest fixture. A ceiling fan decides this more often than the ceiling does.
- The wall run, including where the ladder will land and any skirting or radiator.
- A walkway of at least 24 inches past the bed, 30 if it is the route to the door.
- The door swing. A bunk with an end ladder in a small room frequently lands in it.
- The route in. Rails are 80 inches and rigid — the diagonal at a stair turn is where bunks stop.
What it is made of
A small-space bunk is not a lighter-duty bunk. It gets climbed, jumped on and used as a fort exactly like any other.
Solid hardwood holds a bolt in end grain under cyclic load, which is what produces the 400 lb-plus ratings — the hardwood hardness scale, rubberwood, and the general case in wooden bunk beds.
Pine works with a bigger section and joints checked twice a year.
Particleboard does not hold a screw under a cyclic load — what engineered wood actually is.
Slats under 3 inches apart for foam and fixed rather than loose — bed slat replacement and spacing. Noise, when it comes, is joints first — why a wooden bed frame squeaks.
For a tight room
- T-handle hex key The joints want annual torque whatever the room size
- Anti-tip wall strap A bunk in a small room is close to everything, and gets climbed from the side
- Under-bed storage bins A small room needs the void under the lower bunk
- Felt slat tape Kills the rub that carries through a small room at night
What to buy


For the standard stack, see twin over twin bunk beds and wooden bunk beds. For a single sleeper, twin over twin loft beds and loft beds with a desk. Under a low ceiling, low loft beds. If the room has a corner to spare, L-shaped bunk beds. Where the bed should disappear entirely, murphy beds for small spaces.
Questions we get asked
How much floor does a bunk bed actually save?
A stacked twin puts two beds in 23 square feet — the floor of one bed. Everything that projects or widens spends that saving.
Which ladder saves the most space?
A vertical ladder at the end, which adds nothing. An angled one adds 12 to 20 inches and stairs 24 to 36.
What ceiling height do I need?
Ninety-six inches for a standard bunk. A low-height bunk at 55 to 62 inches works under 84, at the cost of clear height below.
Is an L-shaped bunk good for a small room?
No. It uses about twice the floor of a stack. It suits a room with a spare corner, not a room that is short of floor.
Can I use a thicker mattress on a low bunk?
No — the opposite. The guard rail must stand 5 inches above the sleeping surface, and low-height frames often have a shallower rail to begin with.
What is the best bunk for one child in a small room?
A twin loft with the bay holding the desk or the chest of drawers the room needed anyway. That stacks the bed on furniture you could not have removed.