How much space around a bed? Thirty inches to walk
The Wooden Stars is a participant in the Amazon Services LLC Associates Program. We may earn a commission when you buy through links on our site, at no extra cost to you.
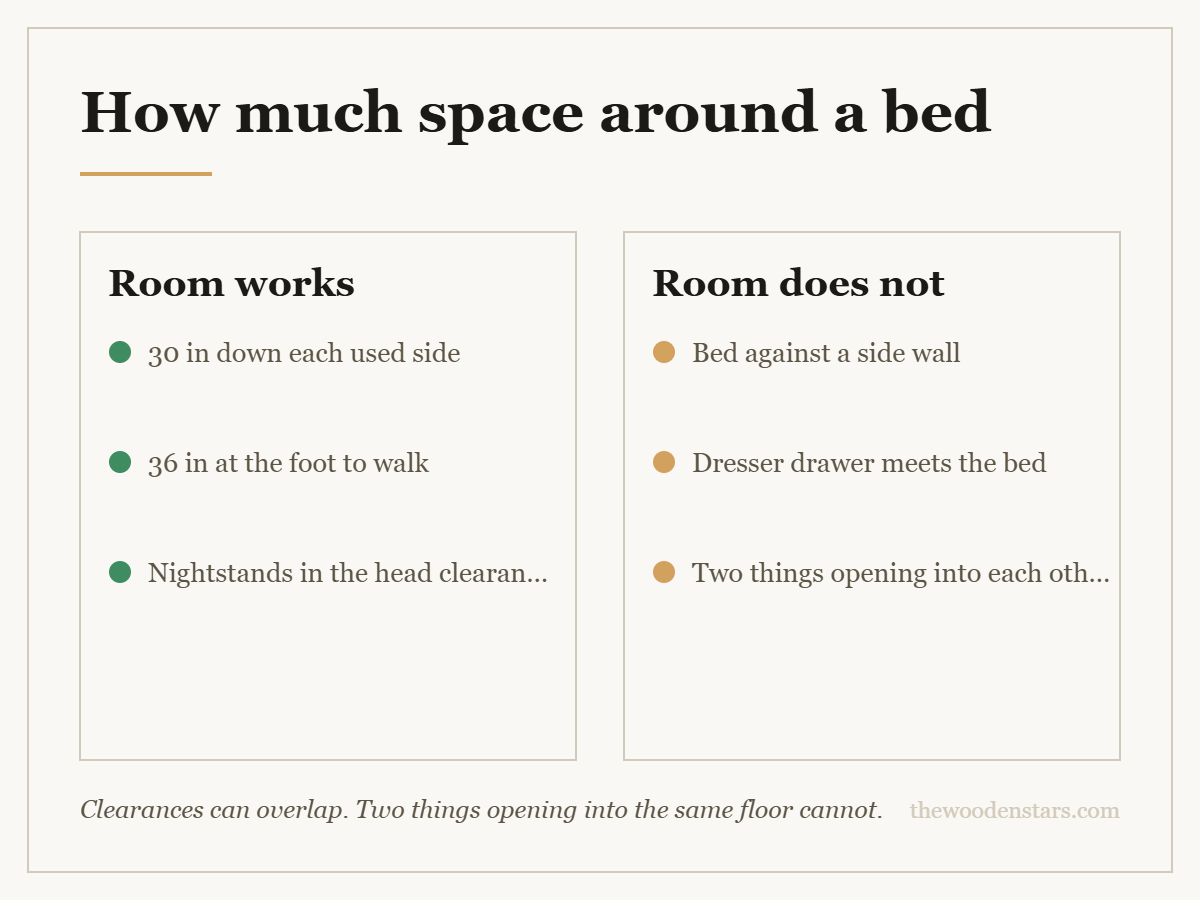
How much space around a bed do you need? 30 inches down each side you use, 36 at the foot if you walk past, and 24 as the absolute floor before the room stops working.
Those three numbers decide which bed size your room can actually take — which is a different question from which bed fits.
Allow 30 inches of clear floor down each side of the bed you get into and make up, and 36 inches at the foot where people walk. A side that is only passed, not used, can drop to 24; a side pushed against a wall needs nothing. The quick check: add 60 inches to the mattress width and 36 to its length. A queen at 60 × 80 therefore wants a room of at least 120 × 116 inches — 10 × 9 ft 8 — before any furniture. Then subtract the depth of anything that opens: a dresser needs 36 inches in front of it, not 18.
How much space around a bed, side by side
Each number exists for a specific action.
- 30 inches: enough to walk normally, get into bed, and change a fitted sheet by standing beside the mattress. This is the target for both sides of a shared bed.
- 24 inches: you can pass and get in, but making the bed means kneeling on it. Acceptable for a guest room or a side nobody sleeps on.
- Under 22 inches: you turn sideways. That side effectively stops being usable, which means the bed is really only accessible from one side.
- 36 inches at the foot: a walking route. If it is a dead end, 24 will do.
The one that gets cut first is the far side of the bed, and it is the one people regret — because a bed accessible from one side is a bed that gets made badly.
| Situation | Clearance | What it allows |
|---|---|---|
| Side you sleep on | 30 in | Walk, get in, make the bed standing |
| Side only passed | 24 in | Pass and get in, kneel to make it |
| Side against a wall | 0 in | Nothing — make the bed from the other side |
| Foot, walking route | 36 in | Pass with a dresser opposite |
| Foot, dead end | 24 in | Reach the end of the bed |
| In front of a dresser | 36 in | Open a drawer and stand there |
| In front of a wardrobe | 30 in | Swing the door and stand |
The quick sizing check
Add 60 inches to the mattress width (30 each side) and 36 to the length (foot clearance; the head is against a wall).
- Full, 54 × 75: room of 114 × 111 inches — 9 ft 6 × 9 ft 3.
- Queen, 60 × 80: 120 × 116 — 10 × 9 ft 8.
- King, 76 × 80: 136 × 116 — 11 ft 4 × 9 ft 8.
- Cal king, 72 × 84: 132 × 120 — 11 × 10 ft.
Then add the frame, which is 2 to 5 inches larger than the mattress all round, and 3 to 6 inches longer again if it has a footboard — bed frame with or without footboard.
That is a room with a bed in it and nothing else. The size comparison itself is in queen against king bed frames and full against queen.
What the furniture costs, which is more than its depth
This is where bedrooms go wrong. Each piece needs its own working clearance, and that clearance usually overlaps the bed’s.
- Dresser: 18 inches deep, but an open drawer projects 14 to 18 and you stand in front of it. Allow 36 inches of floor in front — how deep a standard dresser is.
- Wardrobe: 22 inches deep, plus 24 to 30 for the doors to swing and you to stand — single against double wardrobes.
- Nightstands: the good news. They sit beside the headboard, inside the side clearance, and cost no extra floor.
- A bench at the foot: 16 inches deep, and it eats directly into the 36 you needed to walk.
- Under-bed drawers: they pull out into the side clearance — 18 to 22 inches of it — so they need the 30 you already have and cannot share it with a wardrobe door.
The overlap is the trap: a dresser opposite the foot of the bed needs 36 inches, and so does the walkway. They are the same 36 inches, which is fine. A wardrobe on a side wall needs 30 for its door and the bed needs 30 for the side — those are also the same 30, and that is also fine. What does not work is two things opening into each other.
When the numbers do not work
In order of what to try:
Drop the footboard. Four inches of length for nothing, and it also frees the end of the bed for a bench or under-bed boxes.
Push one side to the wall. Legitimate in a single-occupancy room or a child’s room. Not in a shared bed — someone climbs over every night.
Go down a size. A full instead of a queen gives back 6 inches of width, a queen instead of a king gives 16. Sixteen inches is an entire walkway.
Move the storage out of the bedroom, or into the bed — bed frames with drawers underneath and storage headboards.
Use a tall chest rather than a wide dresser. Same capacity, half the floor, and the clearance in front is the same 36 either way — tall wood dressers.
What not to do is shrink the side clearance below 24 inches. Every other compromise on this list is invisible after a week; that one is felt every night.
Measuring and fitting the room
- Laser distance measure Wall-to-wall in one reading, which a tape does badly alone
- Under-bed storage bins Recovers the floor the bed is already standing on
- Furniture sliders Lets you try a layout before committing to it
- Furniture anti-tip strap Tall storage in a tight room is more likely to be leaned on
What to buy


For frames by size, see queen bed frames, full bed frames and king size bed frames. For the size decision, queen against king and full against queen. For storage that costs no floor, bed frames with drawers underneath.
Questions we get asked
How much space do you need around a bed?
Thirty inches down each side you use and 36 at the foot if people walk past. Twenty-four is the absolute minimum on a side.
What size room does a queen bed need?
About 10 × 9 ft 8 for the bed alone with proper clearance — then add for any furniture.
Can a bed go against a side wall?
In a single-occupancy or child’s room, yes. In a shared bed it means someone climbs over every night and the bed gets made badly.
Do nightstands take extra floor?
No — they sit beside the headboard, inside the side clearance you already needed.
How much room does a dresser need in front of it?
Thirty-six inches. The drawer projects 14 to 18 when open and you have to stand there.
What should I give up first if it does not fit?
The footboard, then a bed size. Never the side clearance below 24 inches.