Full size bunk beds — Two adults, one footprint
The Wooden Stars is a participant in the Amazon Services LLC Associates Program. We may earn a commission when you buy through links on our site, at no extra cost to you.
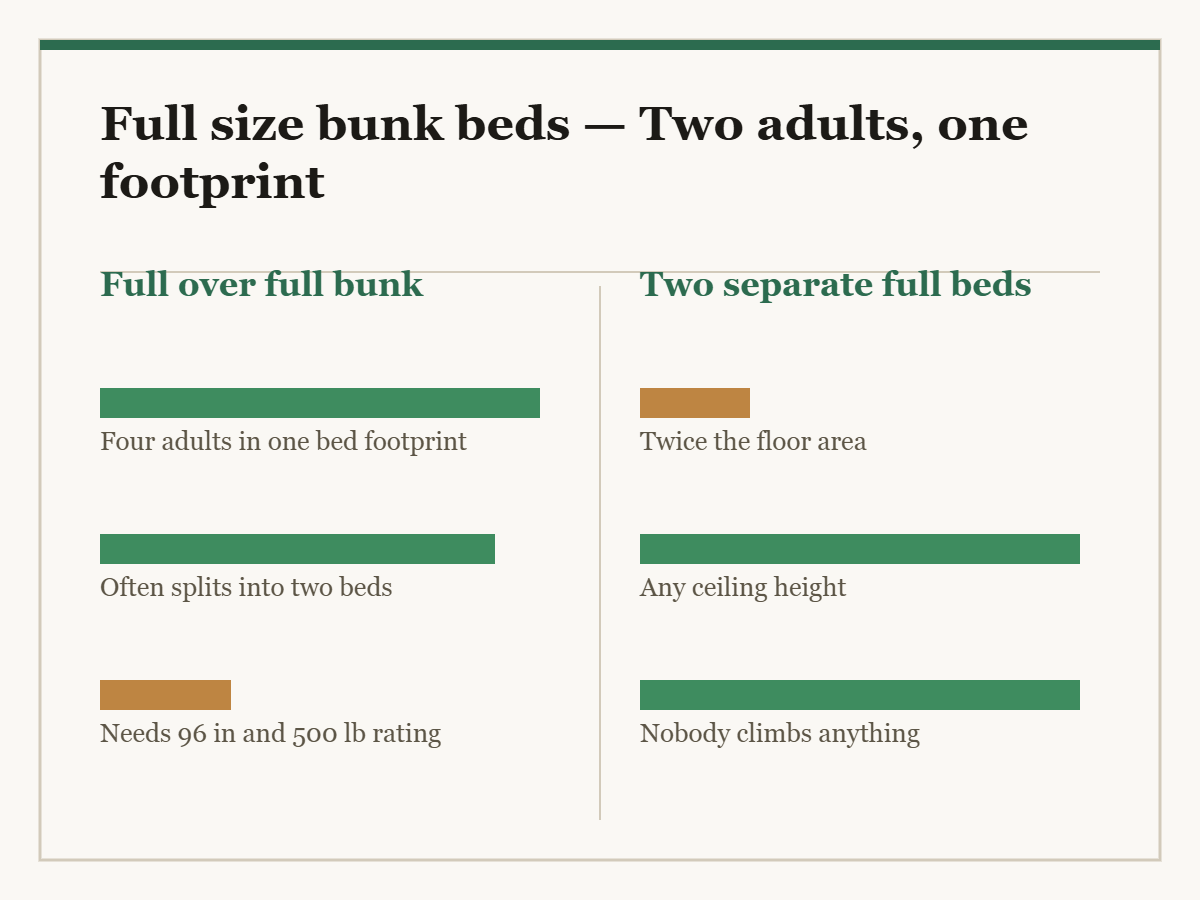
A full over full bunk sleeps four adults in the floor area of one full bed. It is the configuration holiday houses, bunk rooms and shared flats actually need, and it is also the one where a frame designed for children stops being adequate in a way you can measure.
Two adults on a deck 54 inches wide, six feet up, is roughly three times the load a twin children’s bunk is built for.
The figure that matters is the top bunk weight rating: 500 lb or more for two adults plus a full mattress, and a frame quoting 250 or 400 is a child’s design at adult width. Footprint is about 60 × 80 inches, height 62 to 72. You want 36 inches of clear height over the lower mattress so an adult can sit up, and 30 inches above the top mattress. Check centre support on both decks — 54 inches of slat span sags, and the top deck cannot take a leg to the floor. Posts should be 2.5 to 4 inches square in solid hardwood with bolted joints.
The load, in numbers
- Full mattress: 60 to 100 lb.
- Two adults: 300 to 400 lb.
- Bedding: 15 to 20 lb.
- Static total: 375 to 520 lb on the top deck.
And it is not a static load. Two adults getting into bed apply peak forces above their weight, nightly, for years. A rating of 500 lb is the sensible floor; 700 to 1,000 is what heavy-duty hardwood frames quote and what a rental or holiday house wants.
Ratings of 250 to 400 lb on full over full frames are common. They are honest figures — they are just the wrong bed for two adults on each deck.
Height on two adult levels
Stack it from the floor: lower mattress at 12 to 16 inches, 36 inches of clear air for sitting up, top deck structure 5 to 7, top mattress 6 to 8.
That puts the top sleeping surface at 59 to 67 inches, and you want 30 inches above it. Total: 89 to 97 inches.
A standard 96-inch ceiling works if the frame is at the shorter end and there is no ceiling fan. Below 90 inches one of the two decks is cramped, and it is always the bottom one.
| Measure | Typical | What to want |
|---|---|---|
| Footprint | 58 to 62 × 78 to 82 in | Full bed floor area |
| Overall height | 62 to 72 in | Leave 30 in above the top mattress |
| Lower clear height | 30 to 40 in | 36 for an adult to sit up |
| Top weight rating | 250 to 1,000 lb | 500 minimum for two adults |
| Bottom weight rating | Quoted separately | 500 or more |
| Post section | 1.5 to 4 in | 2.5 in hardwood minimum |
| Top mattress max | 6 to 8 in | Set by the guard rail |
Centre support on both decks
Fifty-four inches of slat span dips without support in the middle, and on a bunk that dip is under a sleeping adult.
Lower deck: easy — a centre rail on a leg to the floor, as on any full bed.
Upper deck: no leg is possible, so the centre rail has to carry the span on its own section between the head and foot ends. A deep centre rail, or a steel deck instead of slats. A frame whose upper deck has slats and nothing down the middle will dip.
Check the assembly diagram rather than the photograph. Details in bed frame centre support legs and bed slat replacement and spacing.
Whether it splits into two beds
A full over full that separates into two standalone full beds is worth real money over a decade — most useful in a house whose sleeping arrangements change.
What makes the conversion genuine:
- Four legs each when separated, not two legs and a bracket.
- Posts the right length so neither bed has stubs sticking up.
- Hardware included for both configurations, in the box, not sourced later.
Two full beds is a genuinely useful outcome — see full bed frames for what they are worth alone, and full against queen if you are deciding whether a full is enough for adults.
Access and rails at adult scale
Stairs are the right answer if the floor plan allows. They project 24 to 36 inches, can be climbed with your hands full, and usually carry drawers — bunk beds with storage stairs.
An angled ladder with flat treads is the usual compromise. Round rungs at adult weight are genuinely painful barefoot.
Guard rails must stand 5 inches above the mattress surface, on both sides, full length. An adult rolls further and hits harder than a child, so a rail bolted through the deck rather than screwed into its edge matters here.
Mattress thickness is capped by the same rule — usually 6 to 8 inches. Going thicker leaves the rail level with the sleeping surface.
Getting it in
- Rails are about 80 inches, rigid. Measure the diagonal at your stair turn.
- It assembles upright and needs full room height clear while you work.
- Weight: an adult-grade full over full in hardwood is 200 to 350 lb across several boxes.
- Two people minimum, and three is better for lifting the top deck.
What it is made of
Solid hardwood at 2.5 inches or more, with rail-to-post bolts into barrel nuts, is what the high ratings sit on and what stays tight. See the hardwood hardness scale, rubberwood and the best wood for furniture.
Heavy steel can be fine — check the rating and the tube wall, not the material.
Pine at adult loads wants a bigger section and annual tightening.
Particleboard does not hold a screw under cyclic load — what engineered wood actually is.
Noise is the most common complaint on any bunk; the order of diagnosis is in why a wooden bed frame squeaks, and the joints in bed frame brackets.
With the frame
- T-handle hex key Adult-load joints need real torque, checked annually
- Anti-tip wall strap Tall, heavy and climbed by adults at night
- Felt slat tape Two adult decks means a lot of places to rub
- Levelling feet A diagonal rock on a tall frame is the floor, not the joints
What to buy

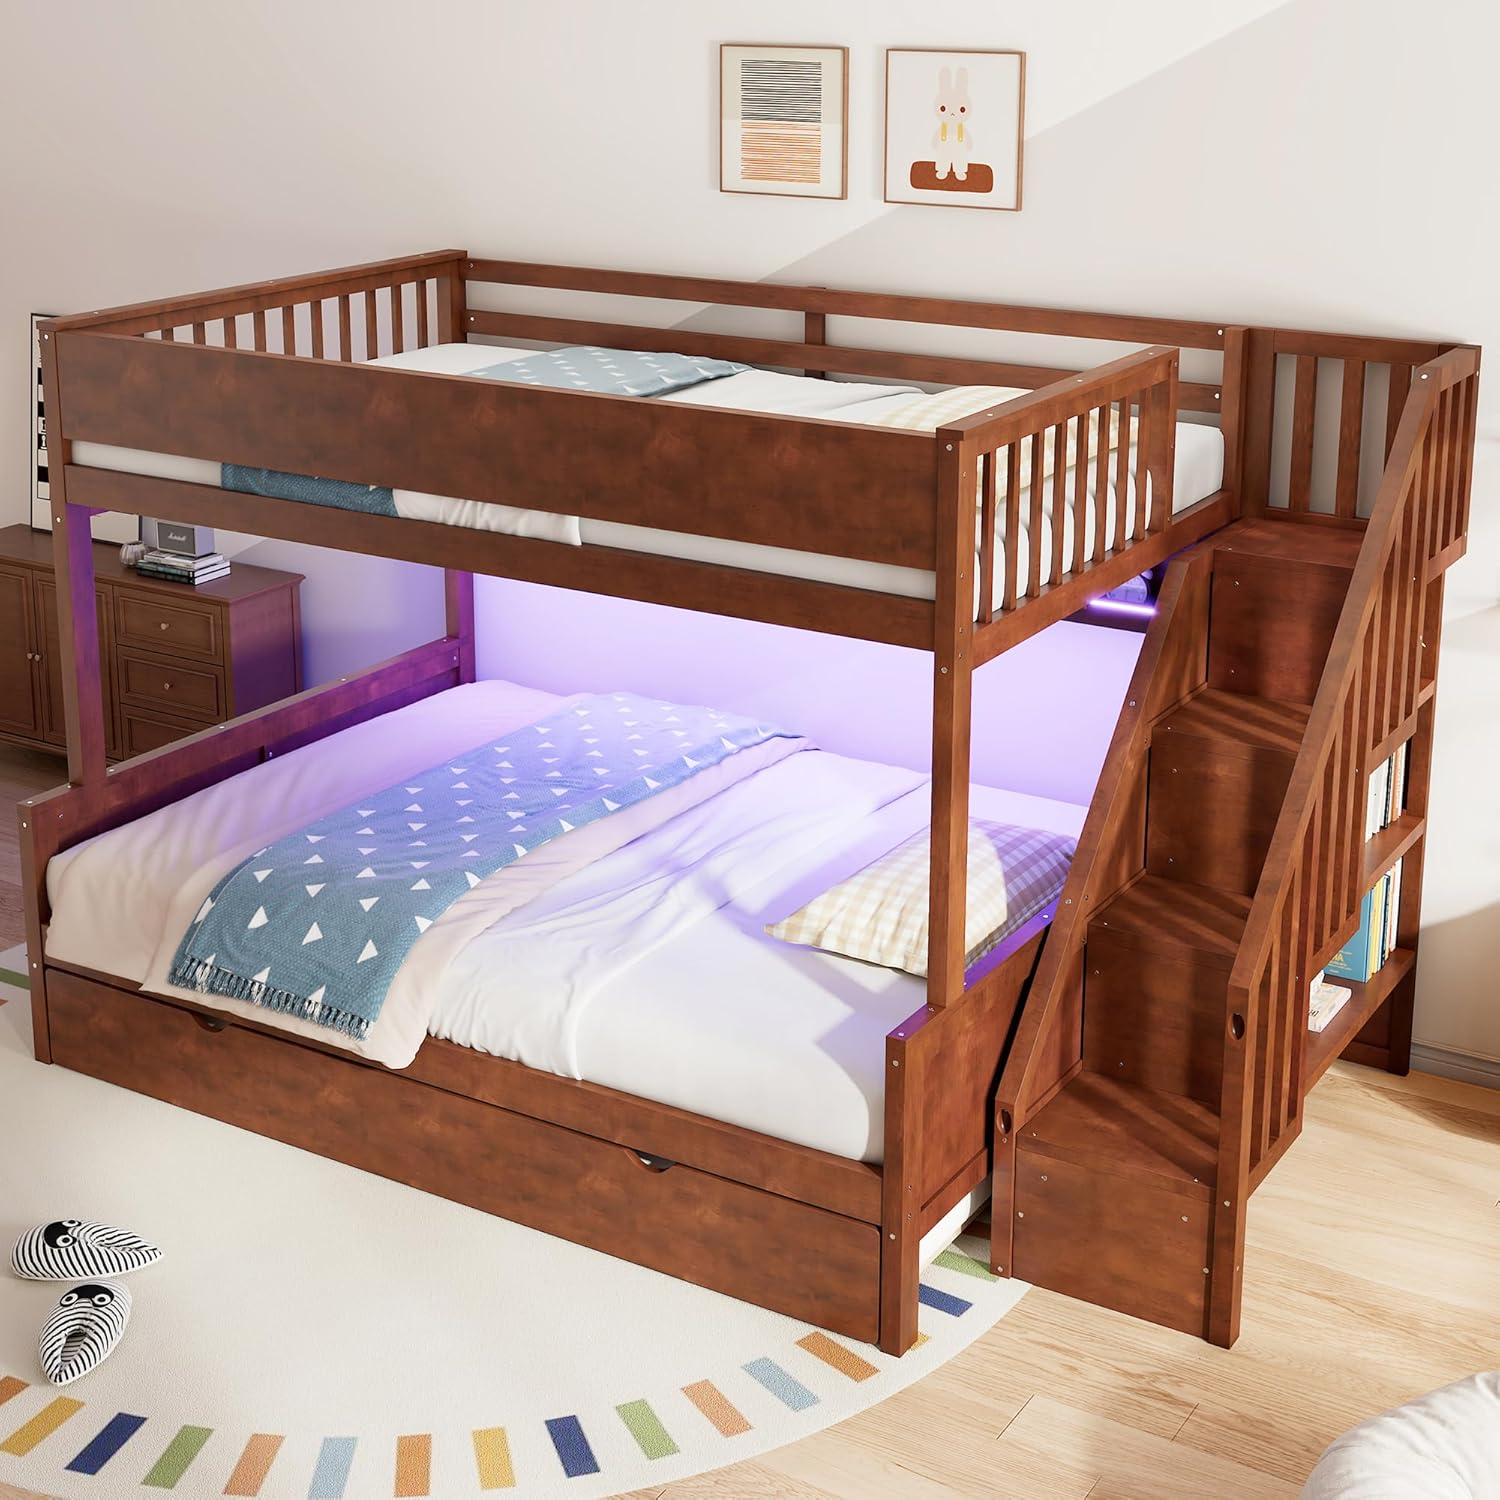


For the largest, see queen bunk beds. For one adult and one child, twin over full bunk beds. For construction and joints generally, wooden bunk beds. With an open bay instead of a lower bunk, full size loft beds. Storage versions are in bunk beds with storage stairs.
Questions we get asked
Can two adults sleep on a full bunk?
On a frame rated 500 lb or more per deck, yes. Two adults plus a full mattress is 375 to 520 lb static.
What ceiling height do I need?
Ninety-six inches, and only if the frame is at the shorter end with no ceiling fan. Both decks need adult sitting height.
How much clear height above the lower mattress?
Thirty-six inches. Less and the bottom bunk is a child’s bed whatever the mattress size.
Does the top deck need a centre rail?
Yes — 54 inches of slat span dips without one, and no leg can reach the floor from up there.
Will it split into two full beds?
Many do. Check each half has four legs of its own and that the conversion hardware ships in the box.
How thick a mattress can go on top?
Six to 8 inches, set by the guard rail needing to stand 5 inches above the sleeping surface.