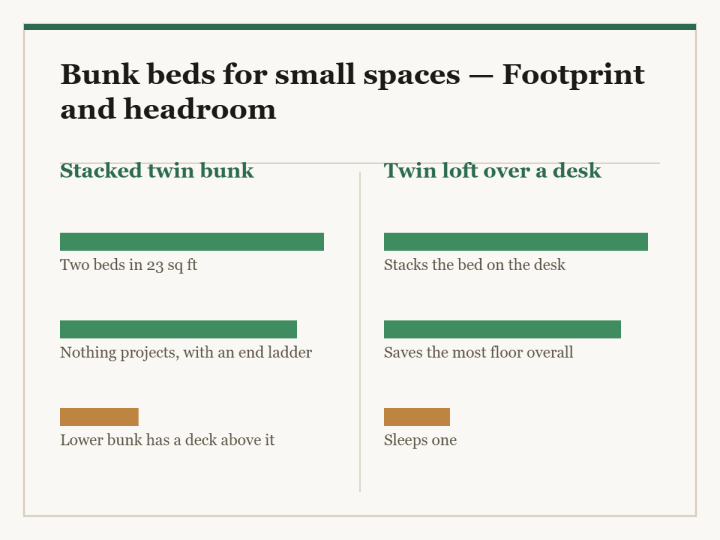
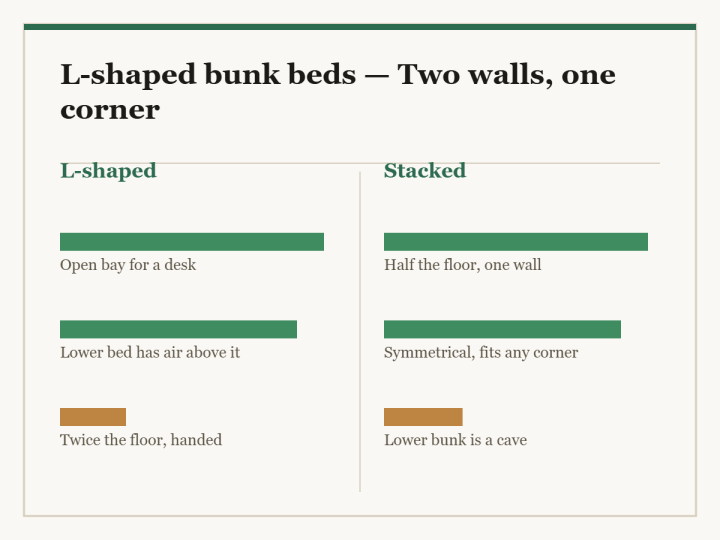
Twin over twin loft beds — Ceiling height decides it
The Wooden Stars is a participant in the Amazon Services LLC Associates Program. We may earn a commission when you buy through links on our site, at no extra cost to you.
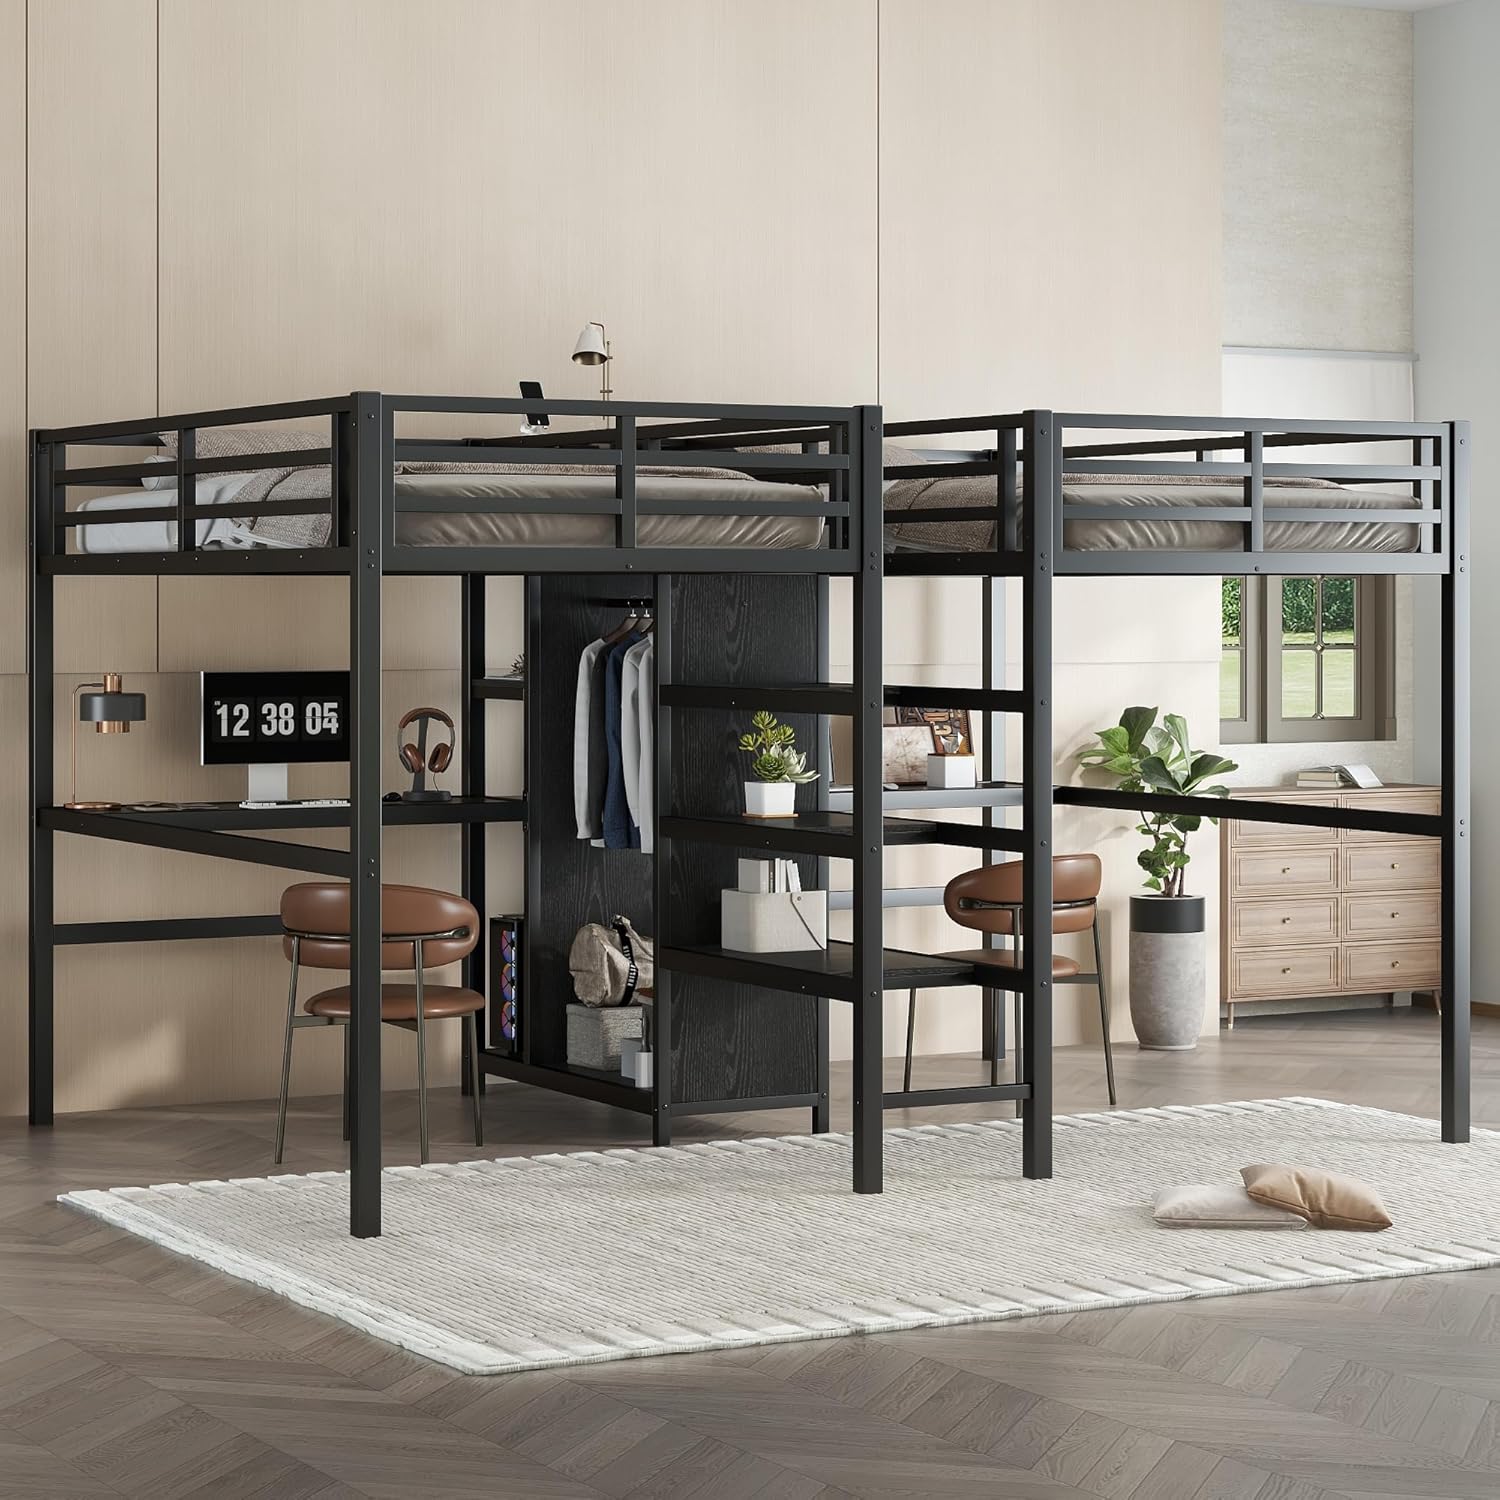
A twin over twin loft bed is a bunk bed that has been told to stop pretending. The top bunk is a bed; the bottom is an open bay you fill with whatever the room actually needs — a desk, a second mattress, a sofa, or nothing at all.
The word “loft” gets used loosely, so the first job is deciding which of the two things you are buying, because they are sized differently and one of them is much harder to fit in a normal room.
A loft bed has one mattress up high and an open bay underneath. A twin over twin bunk has two mattresses. Listings mix the terms, so read the picture, not the title. The measurement that decides everything is clear height between the bay floor and the underside of the top deck: you want 34 inches to fit a second twin mattress with sitting-up room, 30 to 34 for a desk, and 40 or more for an adult to stand stooped. Then check the ceiling: allow 30 to 36 inches between the top mattress surface and the ceiling. Weight ratings run 200 lb on children’s frames and 400 lb plus on solid hardwood ones.
The two clear heights, and how they stack
A loft or bunk is a stack of fixed dimensions, and once you write them down the whole thing becomes arithmetic.
From the floor upward: the bottom bay, then the top deck structure, then the top mattress, then the air above it.
- Bottom bay clear height. For a child sitting on a lower mattress, 30 inches is the minimum and 34 is comfortable. For a desk, 30 to 34 works because you sit low. For an adult to move around underneath, 40 plus.
- Top deck structure. The rails and slats take 4 to 6 inches.
- Top mattress. Six to 8 inches, and this is a hard limit — see below.
- Air above the top mattress. Thirty to 36 inches so a child can sit up without hitting the ceiling.
Add those and a twin over twin with a comfortable lower bay wants about 72 to 78 inches of frame in a room with a 96-inch ceiling. In a room with an 84-inch ceiling, something has to give, and it is usually the lower bay.
Mattress thickness is a safety limit, not a preference
This is the single most-ignored specification in the category.
The guard rail on a top bunk has to stand 5 inches above the mattress surface to do its job. Frames are designed around a mattress of a stated maximum thickness, almost always 6 inches and sometimes 8.
Put a 12-inch mattress up there and the rail is now level with the sleeping surface, which is the same as having no rail. The frame will look fine and it will not be.
Check the stated maximum and buy the mattress to suit, not the other way round. The same arithmetic in a different context is in murphy bed mattress requirements.
| Clear height | What fits underneath |
|---|---|
| Under 30 in | Storage boxes only |
| 30 to 34 in | A desk, or a young child on a low mattress |
| 34 to 38 in | A second twin mattress with sitting-up room |
| 38 to 44 in | A small sofa, or a stooped adult |
| Over 44 in | Standing room, but the top gets very high |
Weight ratings, and what they actually mean
The top bunk rating is the one that matters and the range is wide.
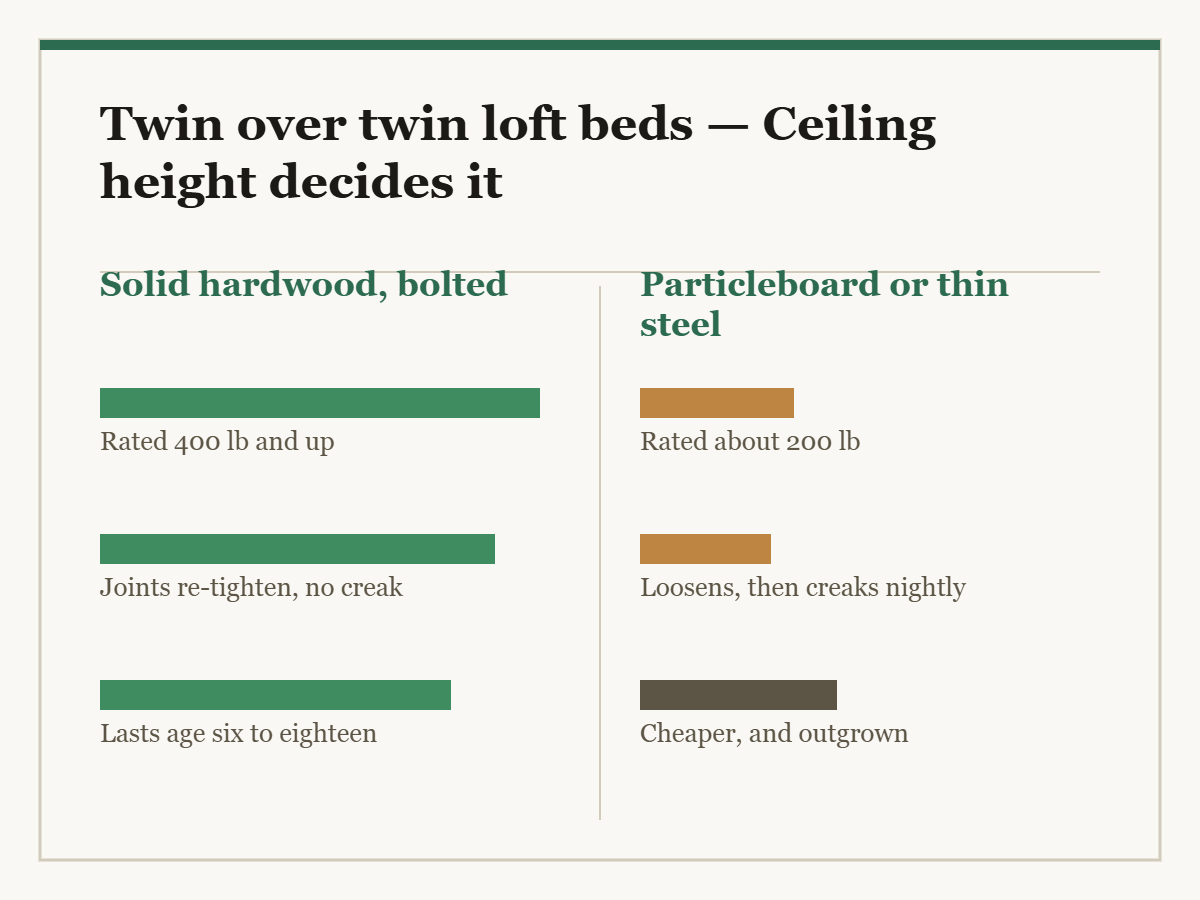
- 150 to 200 lb is typical of metal and particleboard children’s frames. That is a child, and an adult sitting on the edge to read a story is already at the limit.
- 250 to 300 lb is a decent pine or rubberwood frame. Fine for a teenager.
- 400 lb and up is a solid hardwood frame with bolted joints. This is what you want if an adult will ever sleep up there, or if the bed has to last from age six to eighteen.
The rating is a static figure and children do not apply static loads. A frame rated at exactly your child’s weight is not the right frame.
The ladder, which is the part that gets replaced
Three arrangements, and they are not equally good.
A vertical ladder with round rungs takes the least floor space and is the hardest to climb barefoot at night. Round rungs hurt; flat treads do not.
An angled ladder projects 12 to 20 inches into the room and is far easier to use. If the floor plan allows it, this is the one.
Stairs project 24 to 36 inches, are the safest by a distance, and usually carry drawers in the risers — covered in bunk beds with storage stairs.
Whichever it is, check that the ladder bolts on rather than hooking over the rail. A hooked ladder can be knocked off the rail by someone climbing it in a hurry.
Noise, which is why these get dismantled
A loft bed has more joints than any other bed and every one of them is a potential creak. The top bunk amplifies it because the person below hears the frame, not the mattress.
Three sources, in order:
- Rail-to-post bolts. Check and tighten every joint after the first month and once a year after. On a bolted frame this takes ten minutes.
- Slats moving in their housings. A slat that is not fixed rubs. Felt tape or a screw at each end fixes it — see bed slat replacement and spacing.
- The frame against the wall or floor. A loft that is not level rocks between two diagonal corners. Level it before blaming the joints — levelling feet and glides.
The full diagnosis order is in why a wooden bed frame squeaks.
What it is made of
A loft bed carries a person seven feet in the air on four posts. It is the one piece of household furniture where material choice has a safety consequence rather than a longevity one.
Solid hardwood — rubberwood, birch, acacia, oak — holds a bolt in end grain under repeated load. That is exactly what the rail-to-post joint needs, and it is why the high weight ratings all sit on hardwood frames. Species are compared in the hardwood hardness scale and rubberwood.
Pine is common, works, and is softer. Joints want checking more often.
Particleboard posts should be avoided on anything a person sleeps on above floor level. The material does not hold a screw under cyclic load, and the failure is progressive rather than sudden — see what engineered wood actually is.
Worth having
- Hex key set with a T-handle You will re-tighten every joint annually, and the supplied key is too short
- Felt slat tape Kills the rub that makes a loft bed creak
- Levelling feet A loft that rocks between diagonal corners is the floor, not the frame
- Bunk bed safety rail For a frame whose rail sits too low once a thicker mattress is fitted
What to buy



For a bigger lower bay, see twin over full loft beds and full size loft beds. For a desk underneath, loft beds with a desk. If the ceiling is low, low loft beds. For two mattresses, twin over twin bunk beds and wooden bunk beds.
Questions we get asked
What is the difference between a loft bed and a bunk bed?
A loft bed has one mattress up high and an open bay underneath. A bunk has two mattresses. Listings use the words interchangeably, so read the photograph.
How much clear height do I need underneath?
Thirty to 34 inches for a desk, 34 to 38 for a second mattress with sitting-up room, 40 plus for an adult to move around.
How much space above the top mattress?
Thirty to 36 inches, so a child can sit up. Measure to the lowest ceiling fixture, not the ceiling.
How thick can the top mattress be?
Whatever the frame states — usually 6 inches, sometimes 8. A thicker mattress leaves the guard rail level with the sleeping surface, which defeats it.
What weight rating should I look for?
Two hundred pounds is a child only. Four hundred and up means a solid hardwood frame with bolted joints, and means an adult can use it.
Why does a loft bed creak?
Rail bolts first, then slats rubbing in their housings, then an unlevel floor. All three are ten-minute fixes if the joints are bolted.