Bar stool vs counter stool — Three inches decide it
The Wooden Stars is a participant in the Amazon Services LLC Associates Program. We may earn a commission when you buy through links on our site, at no extra cost to you.
Bar stool vs counter stool is not a style choice, it is a measurement — and the measurement is your worktop, not the stool.
Counter stools are about six inches shorter. Buy the wrong one and nothing about it can be fixed except sending it back.
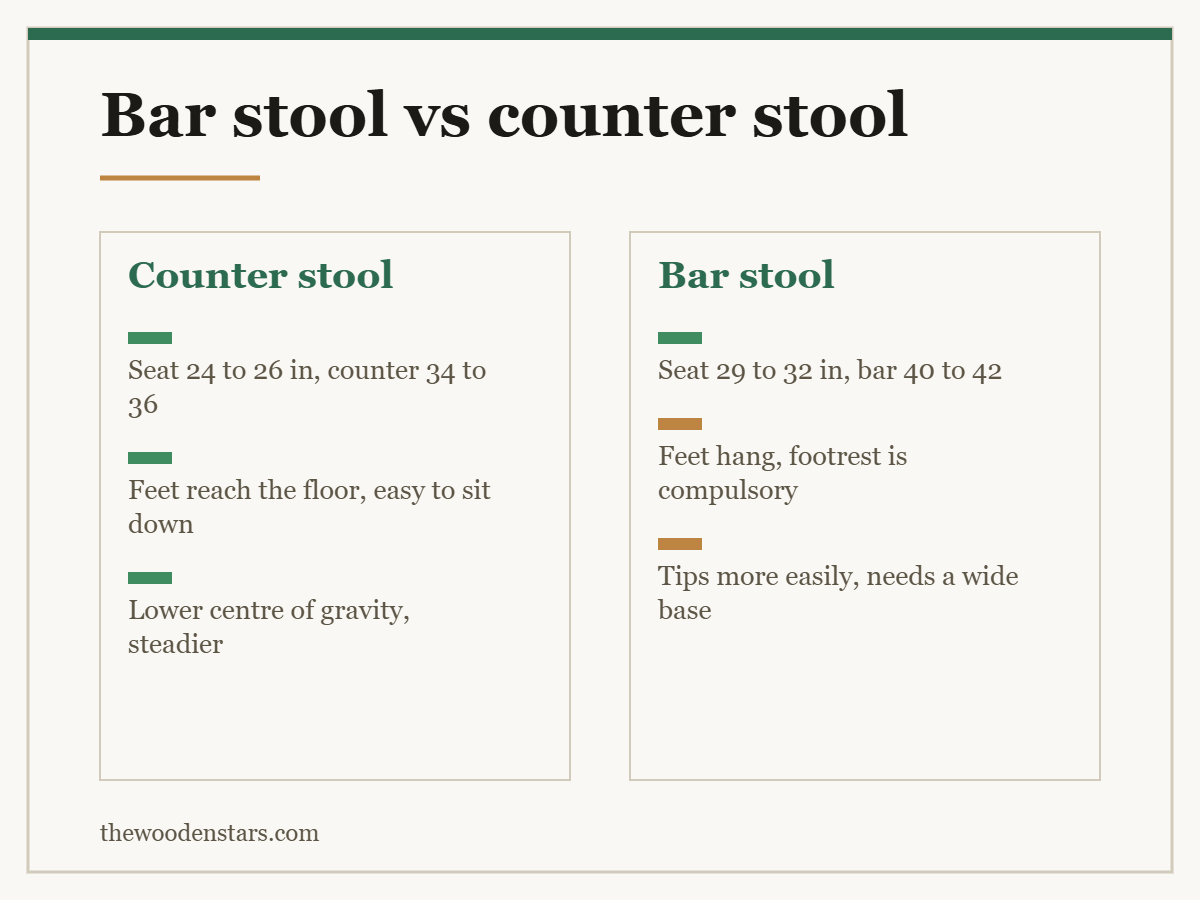
A counter stool has a seat 24 to 26 inches off the floor and suits a kitchen counter at 34 to 36 inches. A bar stool has a seat 29 to 32 inches and suits a raised bar at 40 to 42. The rule that decides it: surface height minus 10 to 12 inches equals seat height. Measure from the floor to the top of the worktop, not to the underside and not to the cabinet. Two more things follow from the extra height: a bar stool needs a footrest because feet do not reach the floor, and it needs a wider base because a taller stool tips more easily.
Bar stool vs counter stool: the numbers
- Counter stool: seat 24 to 26 inches. For the standard kitchen counter at 36, or an island at 34 to 36.
- Bar stool: seat 29 to 32 inches, almost always sold as “30 inch”. For a raised bar or a two-tier island at 40 to 42.
- Extra tall or spectator: seat 33 to 36 inches, for the 45 to 47-inch surfaces you find in commercial fit-outs and some kitchen islands.
- Dining chair, for comparison: seat 18 inches, for a 30-inch table.
Every one of those pairs leaves the same gap: 10 to 12 inches between the seat and the surface. That is the number the whole category is built on, and it is the same gap used at an ordinary dining table — see how tall a patio table should be, where the arithmetic is worked through.
| Surface | Height | Stool seat | Name |
|---|---|---|---|
| Dining table | 30 in | 18 in | Dining chair |
| Kitchen counter | 34 to 36 in | 24 to 26 in | Counter stool |
| Raised bar or two-tier island | 40 to 42 in | 29 to 32 in | Bar stool |
| Commercial or tall island | 45 to 47 in | 33 to 36 in | Extra tall |
Measuring the surface properly
Three measuring mistakes account for most returns.
Measuring to the cabinet, not the worktop. A stone top adds 1.25 to 2 inches over the carcass. Measure from the floor to the finished top surface.
Forgetting the overhang. A seat needs the worktop to project far enough for knees to go under. Twelve inches of overhang is the workable minimum and 15 is comfortable. Below about 10, people sit sideways all evening whatever stool you buy.
Assuming an island is counter height. Two-tier islands have a 36-inch prep side and a 42-inch bar side. They take different stools, and photographs rarely make clear which side the seating is on.
If the surface lands awkwardly between the standard heights — 38 or 39 inches, which happens in converted spaces — that is the case for an adjustable gas-lift stool, covered in adjustable against fixed height bar stools.
What changes besides the height
Six inches of extra leg does more than lift you up.
The footrest stops being optional. On a counter stool, most adults can reach the floor or come close. On a 30-inch bar stool, feet hang, and without a rail at roughly 7 to 9 inches below the seat the backs of your thighs take the whole load. A bar stool without a footrest is uncomfortable within twenty minutes.
Stability gets harder. A taller stool has a higher centre of gravity, so the base has to be wider or heavier. This is where cheap tall stools fail — the same physics as how much weight a bar stool can hold.
Getting on and off changes. At counter height you sit down. At bar height you climb, which is worth thinking about for older users and for children.
The stool intrudes further into the room. Taller stools are usually a little wider at the base and harder to tuck away, which matters where the walkway is tight — how much space around a dining table.
Which one your kitchen actually wants
Counter stools are the right answer in most homes, because most kitchen islands are built at counter height so the worktop is continuous with the rest of the run. They are easier for children and older guests, they tuck away better, and they double as occasional seating elsewhere in the house.
Bar stools belong where there is a genuine raised bar — a two-tier island, a peninsula with a 42-inch ledge, or a home bar. Choosing them for a 36-inch counter leaves you eating with the worktop at chest height, which is the single most common seating mistake in a new kitchen.
If the seating is going at a table rather than a worktop, you are in a different category altogether — bar stool against dining chair and counter height against standard dining table.
What to check before ordering
- Floor to finished worktop, then subtract 10 to 12.
- Overhang — 12 inches minimum, 15 comfortable.
- Width per seat, so they do not touch — how wide a bar stool is and how many bar stools fit at an island.
- Footrest position on anything over about 27 inches of seat.
- Timber and joints. Stools take more racking than dining chairs because people push off them — best wood for furniture and how to reglue a loose joint.
Before and after the order
- Tape measure Floor to finished worktop, then subtract 10 to 12 inches
- Felt furniture pads Stools get dragged daily and mark hard floors fastest
- Wood glue for loose joints Stool joints loosen before dining chair joints do
- Hex key set Ten minutes a year keeps a stool from developing a wobble
What to buy


For sizing the run, see how many bar stools fit at an island and how much space between bar stools. For the stool itself, with a back against backless, swivel against stationary and wood against metal.
Questions we get asked
What is the difference between a bar stool and a counter stool?
Seat height. A counter stool is 24 to 26 inches, a bar stool 29 to 32. Everything else follows from those six inches.
How do I know which one I need?
Measure floor to finished worktop and subtract 10 to 12 inches. A 36-inch counter wants a 25-inch seat; a 42-inch bar wants a 30.
What if my counter is 38 inches?
That is between the standards. Use an adjustable gas-lift stool rather than forcing a fixed height.
How much overhang do I need?
Twelve inches is the workable minimum for knees, 15 is comfortable. Under 10 and people sit sideways.
Does a bar stool have to have a footrest?
Effectively yes. At 30 inches feet do not reach the floor, and without a rail the thighs carry the load.
Can I use counter stools at a bar?
No. You would be a foot too low, with the worktop near chest height. The heights are not interchangeable.