How much space around a dining table? 36 inches
The Wooden Stars is a participant in the Amazon Services LLC Associates Program. We may earn a commission when you buy through links on our site, at no extra cost to you.
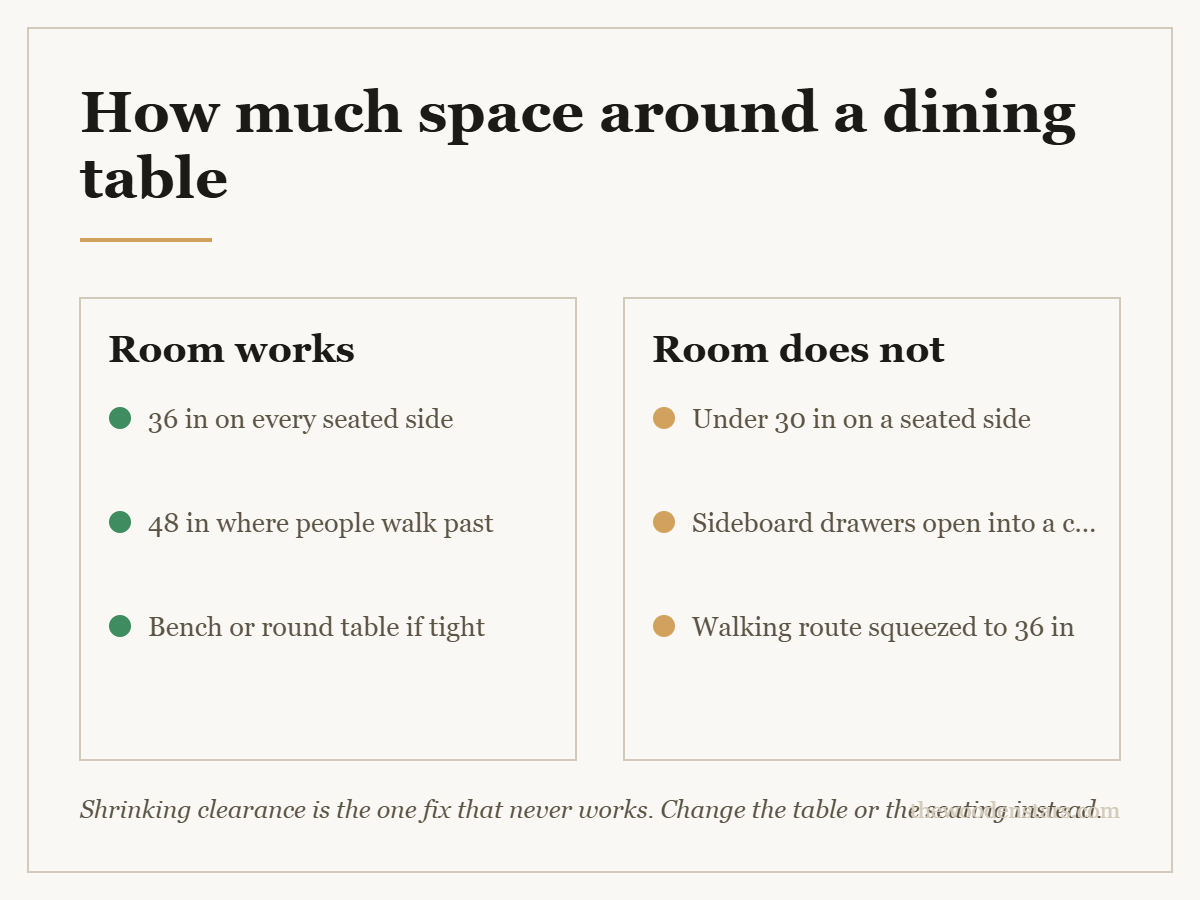
How much space around a dining table do you need? 36 inches from the table edge to the nearest wall or furniture — and 48 where people have to walk behind a seated diner.
That is the number that decides which table fits your room, and it is why so many tables that “fit” turn out not to.
Allow 36 inches of clear floor from the table edge on every side. That covers 24 inches for a chair to push back and about 12 to stand up in. Where someone must walk past a seated diner, allow 48. Where a side is against a wall and nobody sits there, 12 inches is enough. In practice: add 6 feet to the table’s length and width to get the minimum room. A 72 × 38-inch table therefore wants a room of at least 12 × 10 feet — and that is before a sideboard.
How much space around a dining table: where 36 inches comes from
The figure is not arbitrary. It breaks down into two parts:
- 24 inches for the chair to slide back far enough that a person can stand up out of it.
- 12 inches for that person to actually be there while doing it.
At 30 inches you can just about get out of the chair by turning sideways. At 24 you move the chair, then move yourself, in two steps. Below that, whoever sits on that side stays there until the meal ends.
Forty-eight inches applies where circulation passes behind a chair — a route to the kitchen, a door, a serving side. Twenty-four for the chair, 24 for the person walking past.
| Situation | Clearance | What it covers |
|---|---|---|
| Chair pushes back, nobody passes | 36 in | 24 chair, 12 standing |
| Someone walks behind a seated diner | 48 in | 24 chair, 24 passing |
| Against a wall, nobody sits | 12 in | Wiping the table |
| Against a sideboard, nobody sits | 24 in | Opening the doors |
| Corner of the room | 36 in | Getting into the corner seat |
| Bench side against a wall | 30 in | Bench tucks fully under |
The quick version: add six feet
For a table with chairs on all four sides, add 72 inches to each dimension — 36 on each side.
- 60 × 36-inch table ⇒ room of at least 132 × 108 inches, or 11 × 9 ft.
- 72 × 38 ⇒ 144 × 110, or 12 × 9 ft 2.
- 84 × 42 ⇒ 156 × 114, or 13 × 9 ft 6.
Then subtract for any side pushed against a wall, and add for a sideboard, which needs its own 36 inches in front for drawers and for someone to stand and serve — see how deep a sideboard should be.
If the numbers do not work, the fixes in order are: a bench on the wall side (tucks fully under, so 30 inches does it), a round table (no corners to walk round), then a smaller table. Shrinking the clearance is not on the list.
Table edge per diner, which is a different number
Clearance is about the room. How many people fit is about the table’s perimeter.
Allow 24 inches of table edge per person. Twenty-one is tight, 26 to 30 is generous.
- 60-inch rectangle: two per long side, one at each end — six, if the ends are used.
- 72-inch: three per side, six, or eight with the ends.
- 48-inch round: circumference 150 inches ÷ 24 = six.
And a table needs 36 inches of width to set two places opposite each other with serving dishes down the middle. Under 32 and the middle disappears. That arithmetic is in dining table width and what size table seats 8.
The things people forget to measure
- The door swing. A door opening into the dining area takes its own width of floor, and it takes it from exactly where a chair goes.
- The sideboard’s drawers. An open drawer projects 14 to 18 inches beyond a piece that is already 18 deep. Allow 36 in front of it.
- The radiator. Sitting with your back against one is unpleasant, and it projects 3 to 5 inches you did not count.
- The rug. If there is one, it should extend 24 inches beyond the table on every side, so chair back legs stay on it when pushed back. A rug that stops short is worse than no rug.
- The light. A pendant hangs 30 to 36 inches above the table and should be narrower than the table by at least 12 inches each side.
Where the clearance can legitimately shrink
A side against a wall with nobody sitting there. Twelve inches, enough to wipe the table and reach the far side.
A bench on one side. A backless bench tucks fully under, so 30 inches works — and between meals the floor comes back entirely. The trade-off is in dining bench against chairs.
A banquette or window seat. Fixed seating needs no push-back at all; you slide along it. This is the genuine small-room answer, and under-window storage benches cover the built-in version.
A round table in a corner. No corners means the diagonal walk works, which a rectangle does not allow — round dining table sizes.
For the whole small-room approach, see dining tables for small spaces and extendable dining tables, which let the clearance exist most of the year and disappear for six meals.
Making the space work
- Laser distance measure Gets wall-to-wall in one reading, which a tape does badly
- Felt chair leg pads Chairs pushed back on a hard floor mark it within weeks
- Levelling feet and glides A table in a bay or by a threshold is rarely on level floor
- Table pad Lets a smaller table take more serving dishes down the middle
What to buy


For tables sized to a room, see dining tables for small spaces, compact dining sets and extendable dining tables. For sizing, dining table width and what size table seats 8. For seating, how many chairs fit a round table.
Questions we get asked
How much space do you need around a dining table?
Thirty-six inches from the table edge on every seated side — 24 for the chair to push back and 12 to stand up in.
When do I need 48 inches?
Where someone has to walk behind a seated diner. Twenty-four for the chair, 24 for the person passing.
What size room does my table need?
Add 6 feet to each dimension. A 72 × 38-inch table wants a room of at least 12 × 9 ft 2.
Can any side have less?
Yes — a side against a wall with nobody sitting there needs only 12 inches, and a bench side needs 30.
How much table edge does each diner need?
Twenty-four inches. Twenty-one is tight and 26 to 30 is generous.
How big should the rug be?
Twenty-four inches beyond the table on every side, so chair legs stay on it when pushed back.