How tall should a bar stool be? 24 or 30 inches
The Wooden Stars is a participant in the Amazon Services LLC Associates Program. We may earn a commission when you buy through links on our site, at no extra cost to you.
How tall should a bar stool be? 24 or 30 inches — those two numbers cover almost every kitchen, and picking between them takes one measurement.
The stool height is never chosen on its own. It is derived from the worktop it sits at.
Measure floor to the top of the worktop, then subtract 10 to 12 inches. That gives you: a 36-inch counter → 24 to 26-inch seat, a 42-inch bar → 29 to 32-inch seat, a 30-inch table → 18-inch seat. Stools are sold in rounded families — 24, 26, 30 and 34 inches — so pick the one that lands inside the 10 to 12 window. If your surface falls between families, use an adjustable gas-lift stool rather than compromising. Two things scale with height: the footrest becomes essential above about 27 inches, and the base must widen to stay stable.
How tall should a bar stool be for each surface
Work from the surface down, never from the stool up.
- Dining table, 28 to 30 inches → seat 18 inches. This is a chair, not a stool.
- Kitchen counter or island, 34 to 36 → seat 24 to 26. Sold as “counter height”.
- Raised bar or two-tier island, 40 to 42 → seat 29 to 32. Sold as “bar height”, usually 30.
- Tall or commercial surface, 45 to 47 → seat 33 to 36. Sold as “extra tall” or “spectator”.
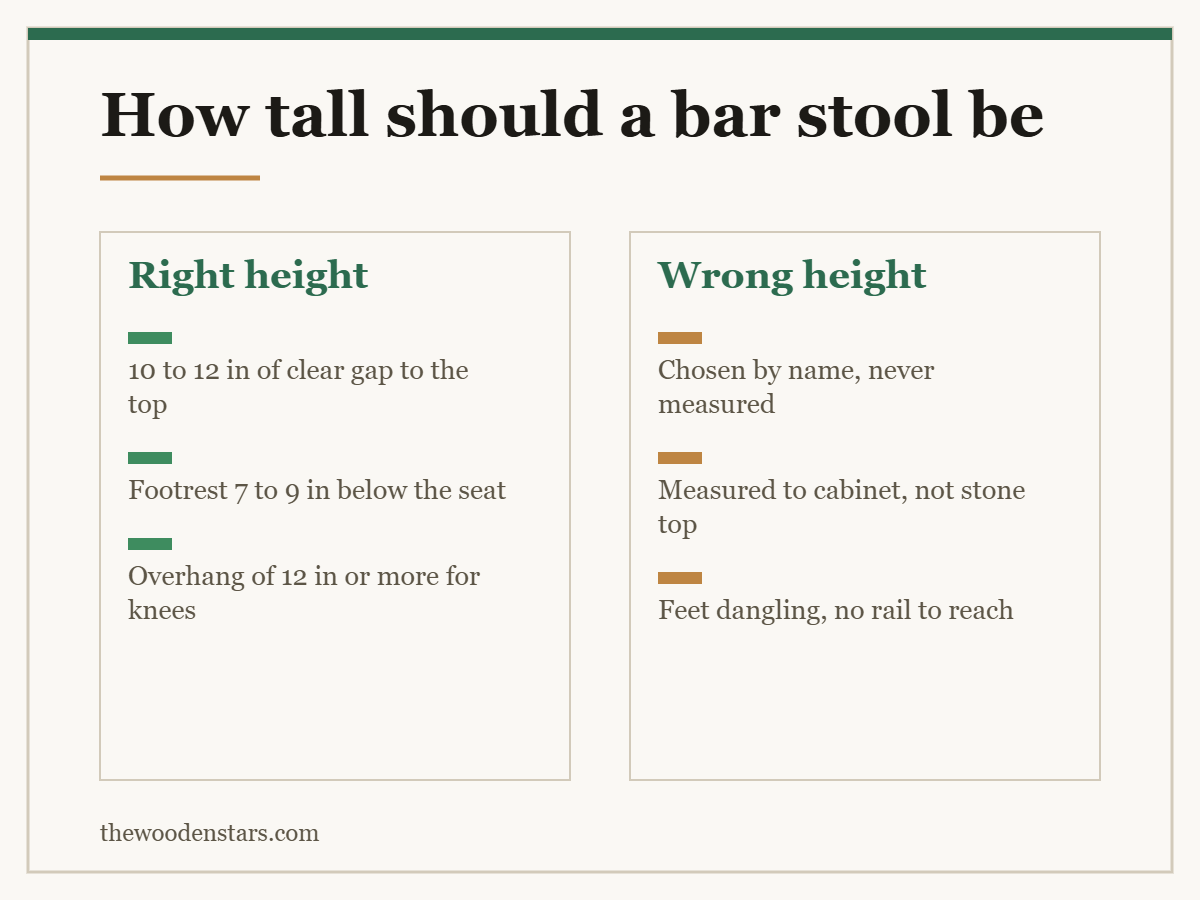
The constant is the gap: 10 to 12 inches of clear space between seat top and worktop. Under 10 and thighs press the underside; over 12 and you are reaching up to eat. The same tolerance governs dining furniture — the full reasoning is in how tall a patio table should be.
| Family | Seat | Fits surface | Footrest |
|---|---|---|---|
| Dining chair | 18 in | 28 to 30 in | Not needed |
| Counter stool | 24 to 26 in | 34 to 36 in | Useful |
| Bar stool | 29 to 32 in | 40 to 42 in | Essential |
| Extra tall | 33 to 36 in | 45 to 47 in | Essential |
| Adjustable gas lift | 23 to 33 in | 34 to 44 in | Built in |
Measuring without making the usual mistakes
Measure to the finished top. Stone and thick timber add 1.25 to 2 inches over the cabinet carcass. The catalogue height of the units is not the height of your counter.
Measure on the seating side. A two-tier island is 36 on the prep side and 42 on the bar side. Photographs make this almost impossible to judge; a tape measure settles it in five seconds.
Check the overhang while the tape is out. Knees need the worktop to project 12 inches minimum, 15 comfortably. A perfect seat height above a 6-inch overhang still gives you a bad seat.
Watch the apron. Some islands have a deep rail under the top. Measure to the underside of that rail, not the worktop, and keep 10 to 12 from there.
When the surface is between the standards
Converted spaces, self-built islands and older houses produce 37, 38 and 39-inch worktops constantly. None of the stool families fit those cleanly.
Three honest options:
- Adjustable gas-lift stools. They cover roughly 23 to 33 inches of seat, so any surface from 34 to 44 works. The trade is a metal column and a mechanism that eventually sags — adjustable against fixed height bar stools.
- Round down, not up. Given a choice between 11 and 13 inches of gap, take the 13. Sitting slightly low is tolerable; thighs jammed against the worktop is not.
- Shorten timber legs. A solid wood stool can lose an inch or two off the legs cleanly, provided you cut all four equally and refinish the ends. This is genuinely the cheapest fix for a 38-inch counter.
Height changes what else the stool needs
The footrest. Above roughly 27 inches of seat, most adults cannot reach the floor, so the rail carries the weight of both legs. It wants to sit 7 to 9 inches below the seat — much lower and it is useless, much higher and your knees come up.
The base. A tall stool is a lever. Manufacturers widen the foot ring or splay the legs to compensate, and cheap ones do not — which is where the wobble and the failures come from, covered in how much weight a bar stool can hold.
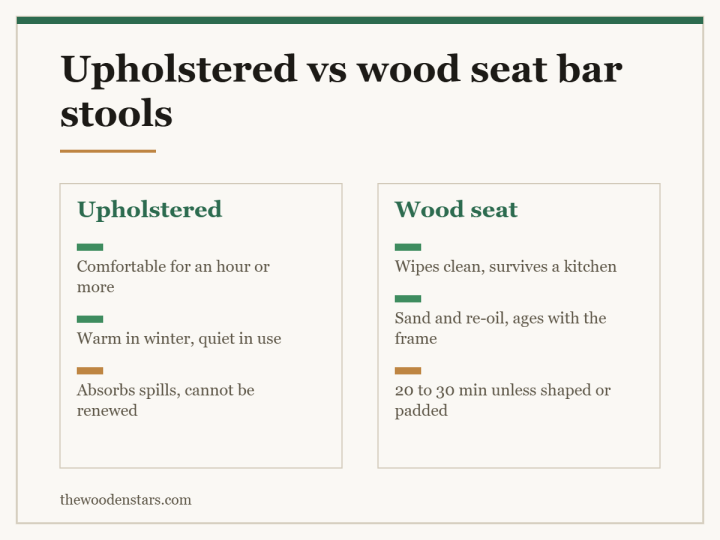
The back. At 30 inches, leaning back without a backrest feels precarious in a way it does not at 24 — bar stool with a back against backless.
Getting on and off. Bar height is a climb. For households with small children or older guests, counter height is materially easier.
One last shortcut worth knowing. If you already own a stool that feels right somewhere else in the house, measure its seat height and buy to that number rather than to a family name. People are surprisingly consistent about what they find comfortable, and a measured preference beats a catalogue label every time. The reverse is also true: if a stool has always felt wrong, measure it before replacing it, because the fault is usually two or three inches rather than the stool itself.
Getting the height right
- Tape measure Floor to finished worktop, on the seating side
- Felt furniture pads Tall stools get dragged and scuff floors fastest
- Adjustable furniture levellers For a stool that rocks on an uneven kitchen floor
- Wood glue for loose joints Stool joints work loose faster than chair joints
What to buy


For the counter-or-bar decision, see bar stool against counter stool. For fitting them along a run, how many fit at an island, how wide a bar stool is and how much space between stools.
Questions we get asked
How tall should a bar stool be?
Twenty-nine to 32 inches for a 40 to 42-inch bar, and 24 to 26 for a 34 to 36-inch counter. Subtract 10 to 12 from the worktop.
What stool height for a 36-inch counter?
Twenty-four to 26 inches. A 30-inch bar stool would leave you only six inches of clearance.
What if the gap is not exactly 10 to 12 inches?
Round towards more clearance. Sitting an inch low is tolerable; thighs jammed under the worktop is not.
Do I measure to the counter or the cabinet?
The finished top. Stone adds 1.25 to 2 inches over the carcass height.
How low should the footrest be?
Seven to 9 inches below the seat. It matters on anything over about 27 inches of seat height.
Can I cut a wooden stool down?
Yes, an inch or two off all four legs equally, then refinish the ends. It is the cheapest fix for an odd worktop height.