Counter height vs standard dining table — Who sits
The Wooden Stars is a participant in the Amazon Services LLC Associates Program. We may earn a commission when you buy through links on our site, at no extra cost to you.
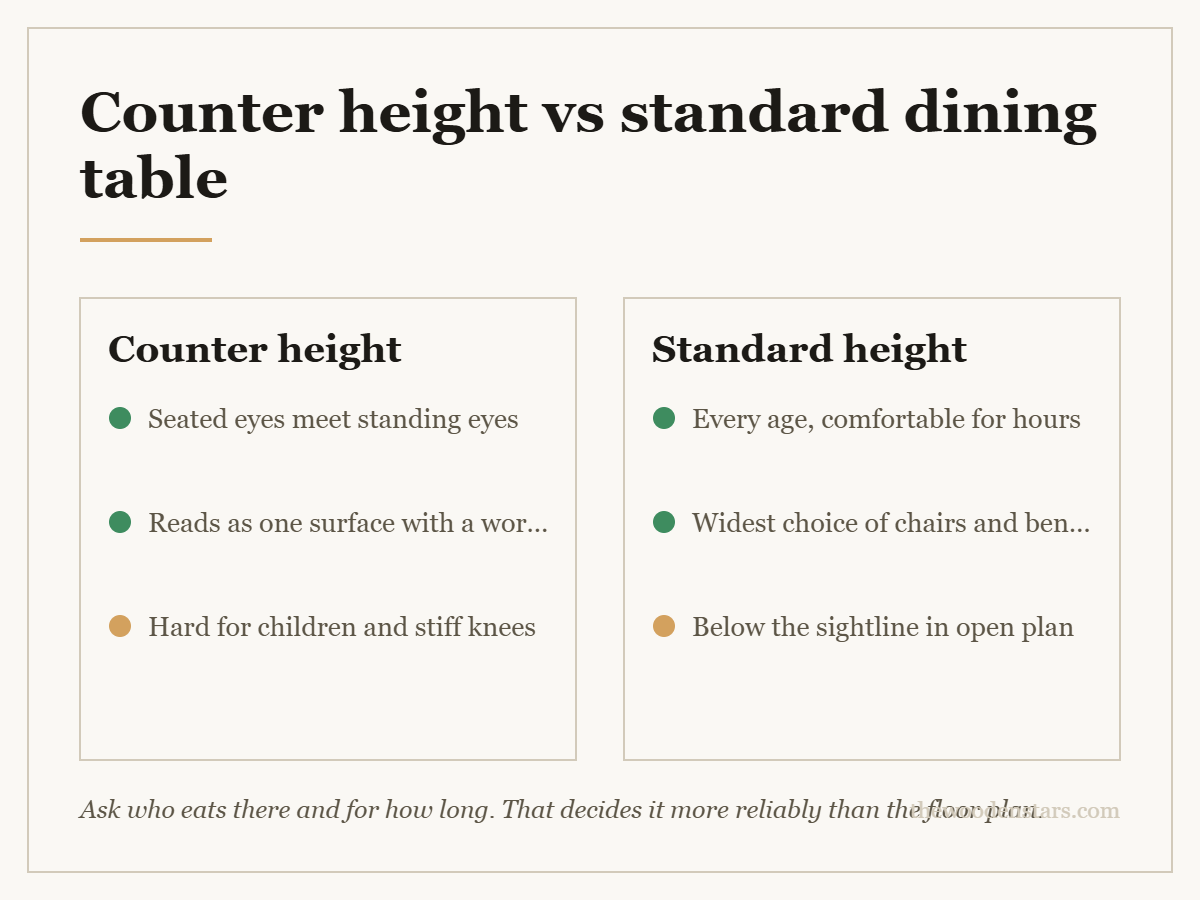
Counter height vs standard dining table is a six-inch difference in the top and a much larger difference in who can comfortably use it.
The taller table looks casual and buys sightlines in an open-plan room. It also asks everyone to climb onto a stool, which is a real cost in some households and none at all in others.
A standard dining table is 29 to 30 inches tall and takes chairs with an 18-inch seat. A counter height table is 34 to 36 inches and takes stools with a 24 to 26-inch seat. (Bar height is 40 to 42, with 30-inch stools — a third thing.) Counter height puts diners’ eyes level with someone standing at a kitchen island, which is why it suits open-plan rooms. It does not suit young children, older people, or anyone with knee or hip trouble, and long meals are less comfortable because feet need a rail. Allow the same 36 inches of clearance either way.
Counter height vs standard dining table: the numbers
Three heights exist and they get muddled constantly:
- Standard or dining height: table 29 to 30 inches, seat 17 to 19. Thigh clearance about 11 to 13 inches.
- Counter height: table 34 to 36 inches, seat 24 to 26. Matches a kitchen worktop.
- Bar height: table 40 to 42 inches, seat 29 to 30. Matches a pub bar.
The constant is the gap: 10 to 12 inches between seat and tabletop. Any pairing that gives less than 10 leaves no thigh room; more than 12 and you are reaching up to eat.
That is the number to check when buying a table and stools separately, and it is the one most commonly got wrong — a 24-inch stool under a 36-inch table gives 12 inches, which works; a 24-inch stool under a 42-inch bar table gives 18, which does not.
| Type | Table | Seat | Gap |
|---|---|---|---|
| Standard dining | 29 to 30 in | 17 to 19 in | 10 to 12 in |
| Counter height | 34 to 36 in | 24 to 26 in | 10 to 12 in |
| Bar height | 40 to 42 in | 29 to 30 in | 10 to 12 in |
| Kitchen worktop | 36 in | — | — |
| Clearance to walk | 36 in | 36 in | — |
Where counter height genuinely wins
Open-plan rooms. This is the real argument. A counter-height table puts seated diners’ eyes at roughly the level of someone standing at the island or the hob, so a conversation across the room works. At standard height the seated people are talking to somebody’s chest.
Small kitchens. A counter-height table next to a 36-inch worktop reads as one continuous surface rather than two objects, which makes a small room look less cluttered.
Casual use. A tall table with stools invites perching — breakfast, homework, a laptop — in a way a formal dining set does not.
Sightlines over a peninsula. If the table sits behind a half-wall or a counter, the extra six inches decides whether the people at it can see out.
Where standard height wins, and it is not close
Anyone with knee or hip trouble. Climbing onto a 25-inch seat is a different physical act from sitting on an 18-inch chair. For older diners this alone settles it.
Young children. A counter-height stool is a height a small child cannot get onto safely and can fall from. Backless stools make it worse.
Long meals. Stools have less back support and your feet dangle unless there is a rail. An hour is fine; three is not. If the table hosts Christmas, buy standard.
Buying chairs. Standard dining chairs are made by everyone at every price. Counter stools are a narrower market, and matching stools to a specific table height is a real constraint later.
Benches. They work at standard height and barely exist at counter height — dining bench against chairs.
The footrail, which is not optional
At standard height your feet are on the floor and nothing else is needed.
At counter height they are not, and dangling feet become uncomfortable within about twenty minutes. So either:
- The stools have a footrail — most do, and the height should be 7 to 9 inches below the seat.
- Or the table has one, as a stretcher between the legs. Common on pub-style tables and worth looking for.
A counter-height table with a pedestal base and stools without rails is the combination that gets returned.
Clearance is the same either way
Both need 36 inches from the table edge to the nearest wall or piece of furniture — a pushed-back stool needs as much room as a pushed-back chair, and a tall stool is more awkward to move.
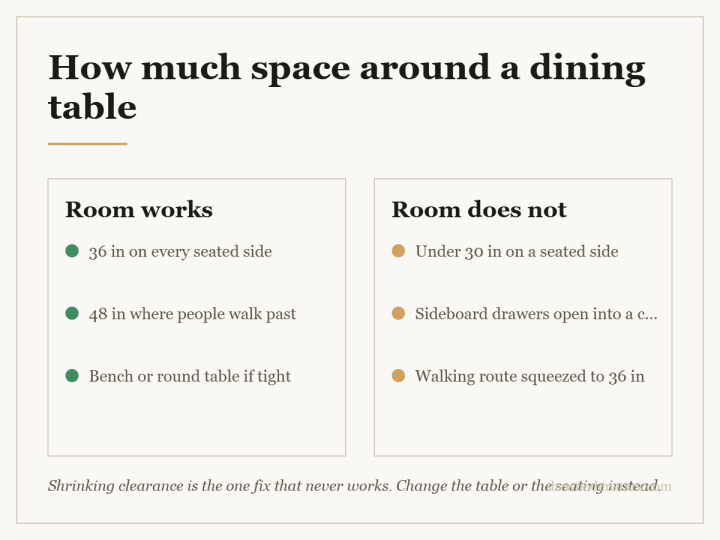
Allow 24 inches of table edge per diner at either height. Counter-height tables are often narrower — 30 to 36 inches against 36 to 42 — which is fine, since nobody sets a formal table on one. Sizing is in dining table width and how much space around a dining table.
Construction, where the taller table is under more strain
A 36-inch-tall table is a longer lever on the same joints. People also lean on counter-height tables more, because they are at hand height when standing.
Look for a stretcher or a substantial apron, and bolted leg-to-apron joints rather than dowels alone. Wobble at this height is far more noticeable — how to fix a wobbly dining table.
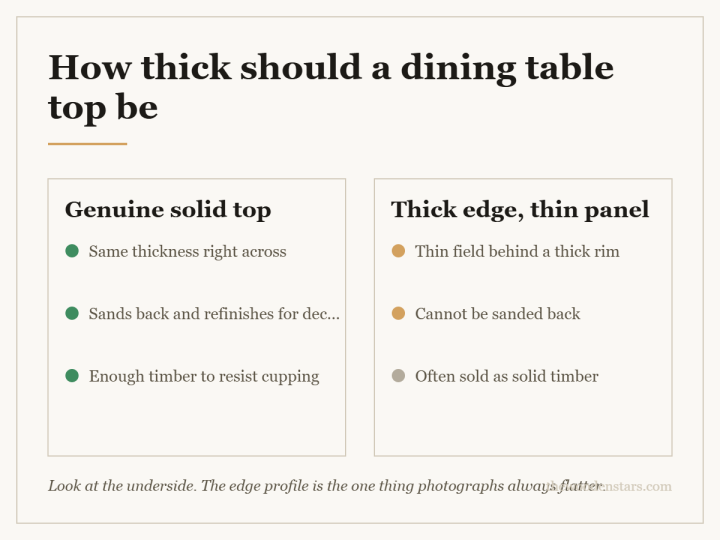
And check the top: at counter height you see the surface straight on, so a poorly matched glue-up shows. See how thick a dining table top should be and solid wood dining tables.
At either height
- Levelling feet and glides A tall table shows a floor dip far more than a low one
- Wood glue for loose joints Counter-height legs work harder on the same joint
- Chair or stool leg pads Stools get dragged more, because they are heavier to lift
- Table pad Protects a top you look straight down on
What to buy


For tables, see solid wood dining tables, dining tables for small spaces and compact dining sets. For sizing, dining table width and what size table seats 8. For seating, dining bench against chairs.
Questions we get asked
What is the difference between counter height and standard dining tables?
Six inches. Standard is 29 to 30 inches with 18-inch chairs; counter height is 34 to 36 with 24 to 26-inch stools.
What gap should there be between seat and table?
Ten to 12 inches at any height. That is the number to check when buying a table and stools separately.
Is counter height good for a family?
Not with young children — the stools are a height they cannot reach safely and can fall from. Standard height suits every age.
Why do people choose counter height?
Sightlines. It puts seated diners’ eyes level with someone standing at an island, which makes an open-plan room work.
Do counter stools need a footrail?
Yes. Your feet do not reach the floor, and dangling becomes uncomfortable in about twenty minutes.
Is bar height the same as counter height?
No. Bar height is 40 to 42 inches with 30-inch stools — a third height that does not mix with either.