How many bar stools fit at an island? Divide by 26
The Wooden Stars is a participant in the Amazon Services LLC Associates Program. We may earn a commission when you buy through links on our site, at no extra cost to you.
How many bar stools fit at an island? Divide the usable worktop length by 26 inches — and “usable” is doing most of the work in that sentence.
The answer people want is three. The answer their island gives is often two.
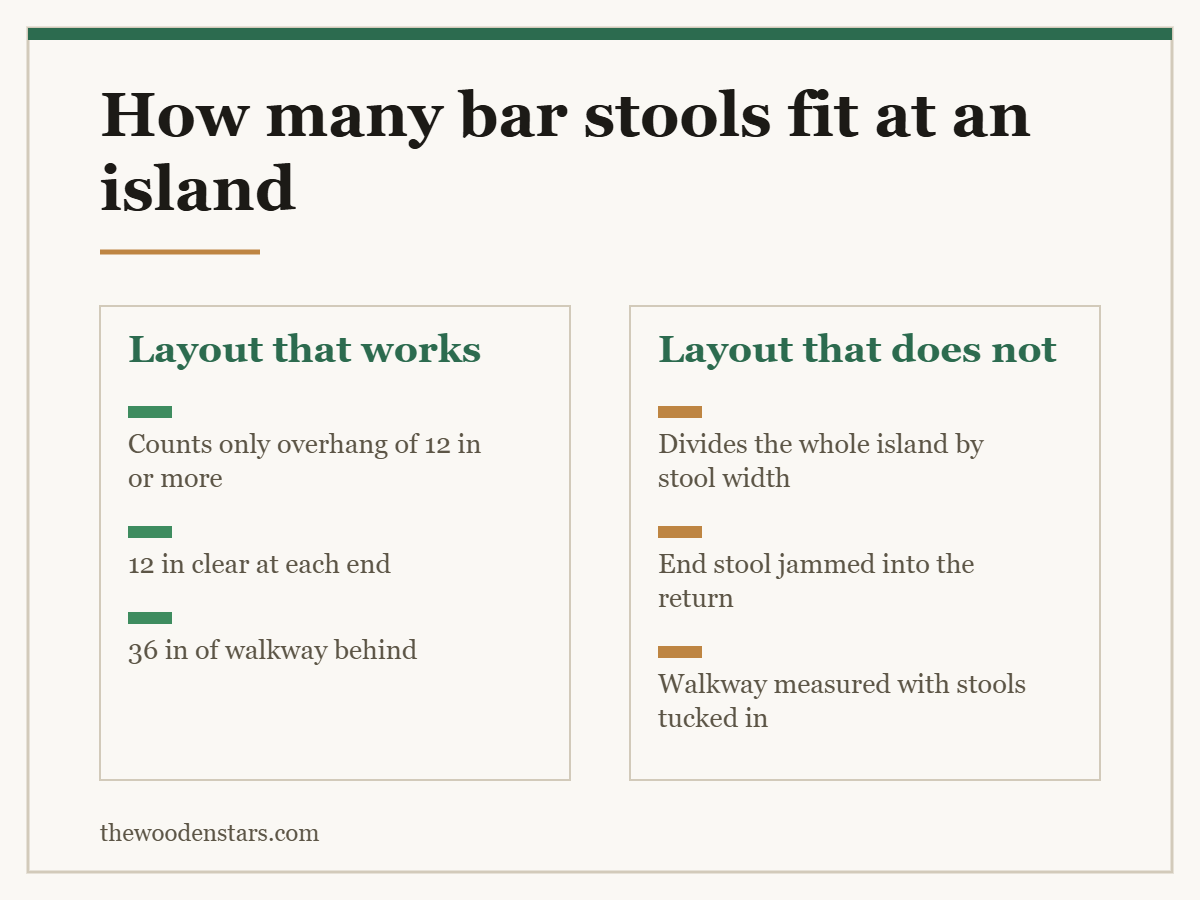
Allow 26 to 30 inches of worktop per stool: the stool is 15 to 21 inches wide and the rest is elbow room. Measure only the overhang — the part of the top that projects far enough for knees, at least 12 inches — not the whole island. Typical results: a 6-foot overhang seats 3, an 8-foot seats 3 to 4, a 4-foot seats 2. Leave 12 inches clear at each end so the outer stools are not jammed against a corner, and 36 inches of walkway behind for people to pass.
How many bar stools fit at an island: the arithmetic
- Measure the overhang, not the island. Only the length where the worktop projects 12 inches or more counts as seating.
- Subtract 12 inches at each end. A stool hard against a corner puts one person’s shoulder into the return.
- Divide what is left by 26. Use 28 to 30 for wide or upholstered stools, and for stools with arms.
- Round down. Three comfortable seats beat four cramped ones every single time.
Worked example. An 8-foot island with a full-length overhang is 96 inches. Take off 12 at each end: 72. Divide by 26: 2.8, so three stools — not the four that 96 ÷ 26 would suggest.
| Overhang | Usable | At 26 in | Comfortable |
|---|---|---|---|
| 48 in (4 ft) | 24 in | 0 to 1 | 2 if you skip end margins |
| 60 in (5 ft) | 36 in | 1 | 2 |
| 72 in (6 ft) | 48 in | 1 to 2 | 3 |
| 96 in (8 ft) | 72 in | 2 to 3 | 3 |
| 120 in (10 ft) | 96 in | 3 to 4 | 4 |
| 144 in (12 ft) | 120 in | 4 | 4 to 5 |
Why the overhang decides everything
A stool needs somewhere for knees to go. Without that, people sit sideways with their legs in the walkway, and the seat is used once and then becomes a place to put shopping.
Twelve inches of overhang is the practical minimum for an adult, and 15 is where it stops being a compromise. Below 10 the seat does not work at any stool height.
This is why the seat count so often disappoints. A 10-foot island with a 6-inch lip has no seating positions at all, however long it is. Meanwhile a 5-foot peninsula with a 15-inch overhang comfortably takes two.
If your overhang is short, the fixes are structural rather than about the stools: extend the worktop and add corbels or a steel bracket, or accept the island is for prep and put the seating at a table instead — counter height against standard dining table.
Space behind, which people forget
The stools are only half the layout.
Thirty-six inches between the island edge and the nearest obstacle lets someone walk behind a seated person. Forty-two to 48 is what you want if that is the main route through the kitchen or if there are appliance doors opening into it.
Stools are worse than dining chairs here, because they are rarely tucked all the way in — the footrest often stops them going under the overhang, so they sit permanently 6 to 10 inches proud. Measure the walkway with the stools out, not pushed in.
The same clearance arithmetic for a dining table is worked through in how much space around a dining table.
Getting one more seat, honestly
Four ways that actually work, and one that does not.
Backless stools. They need 24 inches rather than 26 to 30, and they slide right under the overhang so the walkway comes back — with a back against backless.
Narrower seats. A 15-inch round seat against a 21-inch square one is six inches back per stool. Over three stools that is the better part of another place — how wide a bar stool is.
Seat the short end too. An island with 15 inches of overhang on the end takes one stool there, turning a row of three into an L of four.
Use the end margins only for children. A child’s shoulders clear a corner that an adult’s do not.
What does not work: squeezing four stools into 72 inches. At 18 inches each they touch, nobody can get out without moving a neighbour’s stool, and in practice two of the four never get used.
If the overhang is the thing stopping you, it is worth pricing the fix before giving up on the seating. A worktop can usually be extended to a proper 12 or 15 inches by adding corbels underneath, or a flat steel bracket set into the cabinet top, and on a stone surface the fabricator will often quote for an overhang bar as a separate piece. It is not a small job, but it converts an island that seats nobody into one that seats three, and that changes how the room is used far more than any stool ever will.
Setting out the run
- Tape measure Overhang first, then subtract 12 inches at each end
- Countertop support brackets What lets a short overhang become a real seating overhang
- Felt furniture pads Stools at an island get dragged several times a day
- Adjustable furniture levellers Kitchen floors are rarely as flat as they look
What to buy



For the stool height, see how tall a bar stool should be and bar stool against counter stool. For spacing, how much space between bar stools. For the seat itself, how deep a bar stool seat is.
Questions we get asked
How many bar stools fit at an island?
Divide the usable overhang by 26 inches. A 6-foot overhang takes three, an 8-foot takes three to four, a 4-foot takes two.
How much worktop does each stool need?
Twenty-six to 30 inches. The stool is 15 to 21 of that; the rest is elbow room.
Do I measure the whole island?
No. Only the length where the top overhangs by 12 inches or more, then take 12 inches off each end.
How much space do I need behind the stools?
Thirty-six inches to walk behind someone seated, and 42 to 48 if it is the main route through the kitchen.
Can I fit four stools in 6 feet?
Only at 18 inches each, which means they touch. Three at 26 inches is the usable answer.
What is the cheapest way to gain a seat?
Backless stools. They need 24 inches instead of 26 to 30 and tuck fully under the overhang.