Twin over full loft beds — Headroom on both levels
The Wooden Stars is a participant in the Amazon Services LLC Associates Program. We may earn a commission when you buy through links on our site, at no extra cost to you.
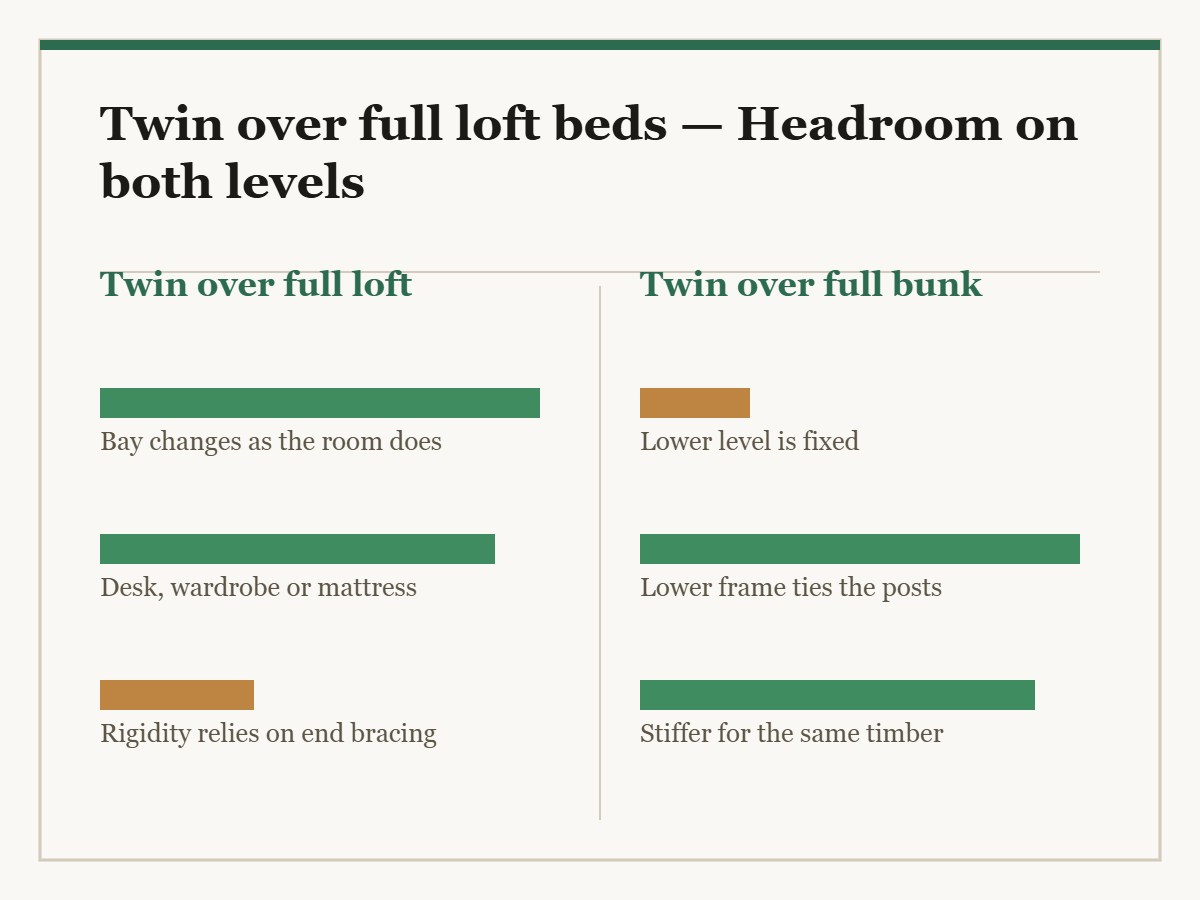
A twin over full loft bed is the version where the lower level is not a fixed bunk. You get a twin up high and a full-width bay underneath that can hold a full mattress, or a desk and a wardrobe, or a sofa — and can change from one to the other as the room’s job changes.
That flexibility is the whole case for it. The cost is that you need headroom on two levels at once, and in most rooms one of them is going to be tight.
The footprint is a full bed: 58 to 62 inches wide by about 80 long. Height runs 62 to 76 inches. Two clear heights have to work at the same time. Below: 36 inches lets an adult sit up on a full mattress, 30 to 34 suits a desk, 44 plus lets someone move about stooped. Above: 30 inches from the top mattress surface to the ceiling so a child can sit up. Add them and you need roughly a 96-inch ceiling to have both. On an 84-inch ceiling you get one, not both — decide which before ordering.
The two clear heights, and why they fight
Stack the fixed numbers from the floor up: lower bay, deck structure, top mattress, air above.
Deck structure is 4 to 6 inches and the top mattress is capped at 6 by the guard rail. So the only two variables are the bay below and the air above, and they share whatever the ceiling gives you.
- 96-inch ceiling. 40-inch bay + 5 deck + 6 mattress leaves 45 inches of air. Comfortable both ends.
- 90-inch ceiling. 36-inch bay + 5 + 6 leaves 43. Still fine.
- 84-inch ceiling. 36-inch bay + 5 + 6 leaves 37 — workable, but a ceiling fan kills it.
- 80-inch ceiling. Choose. Either a 30-inch bay that suits a desk, or a 36-inch bay and only 33 inches above — which is the absolute minimum for sitting up.
What goes in the bay
A full-width bay is 54 inches of usable width, which is what makes this configuration worth the extra over a twin over twin.
A full mattress
Needs 36 inches of clear height for an adult to sit up, 30 for a child. This is the guest-bed use, and it is the one that most often disappoints because the clear height was measured for a child.
A desk and a chair
Wants 30 to 34 inches of clear height — you sit low at a desk, so this is the least demanding use. A 54-inch-wide bay takes a proper desk rather than a narrow one; see loft beds with a desk for the desk-height arithmetic, which is its own problem.
A wardrobe or a chest
Check the height of what you already own. A 30-inch bay does not take a chest of drawers; a 44-inch one takes most. This is often the best use of a full-width bay in a small bedroom — see small dressers for a small bedroom.
A sofa or a beanbag
A two-seat sofa is 30 to 34 inches tall, so a 40-inch bay works and a 36-inch one is tight with cushions.
| Clear height | What fits | Who it suits |
|---|---|---|
| 28 to 30 in | Storage boxes, a low desk | Small children |
| 30 to 34 in | A desk and chair | Study setup |
| 34 to 38 in | A full mattress, child sitting up | Sharing siblings |
| 38 to 44 in | A full mattress with adult headroom, a sofa | Guest room |
| Over 44 in | A wardrobe, standing stooped | Studio use |
Structure, because the bay is open
A bunk bed has a lower frame that ties the four posts together near the floor. A loft bed does not — the bay is open, by definition. That means the frame relies entirely on the top deck and whatever bracing runs down the ends.
Three things to look for:
Full-height posts at all four corners. Not two posts and a cantilever. This sounds obvious and is worth verifying in the assembly diagram.
End panels or diagonal braces. A rectangle on four legs racks. Either the head and foot ends are panelled, or there is a diagonal member, or the bed will sway.
Bolted rail-to-post joints. A loft frame has to be re-tightenable, because it will loosen — every one of them does. Bolts into barrel nuts can be pulled up annually; screws into end grain cannot. The brackets are covered in bed frame brackets.
Anchoring the frame to a wall is worth doing even when the instructions do not insist. A loft bed is tall, has an open base and gets climbed.
The guard rail and mattress rule
The rail on the top bunk has to stand 5 inches above the mattress surface. Frames state a maximum mattress thickness — usually 6 inches — and exceeding it silently removes the rail’s function.
Also check there is no gap wider than 3.5 inches in the rail, at the ladder opening, or between the rail and the deck.
The ladder
On a loft the ladder is more prominent than on a bunk, because there is nothing at the bottom for it to sit against.
Vertical saves floor and is hard to climb barefoot; look for flat treads rather than round rungs.
Angled projects 12 to 20 inches and is much easier.
Stairs project 24 to 36 inches and often carry drawers — see bunk beds with storage stairs. On a loft they also block part of the bay, which is the thing you bought.
Whichever it is, it should bolt on rather than hook over the rail.
What it is made of
A loft frame with an open bay is the least braced bed in the house, carrying a sleeper five or six feet up. Material is a safety question here, not a longevity one.
Solid hardwood holds a bolt in end grain under cyclic load, which is why every high weight rating sits on a hardwood frame — the hardwood hardness scale, rubberwood.
Pine works, softer, wants annual tightening.
Particleboard does not hold a screw under repeated load and should not be under someone sleeping above floor level — what engineered wood actually is.
Creaks and their order of diagnosis are in why a wooden bed frame squeaks; slat spacing on both levels in bed slat replacement and spacing.
Worth having
- T-handle hex key An open-bay frame needs its joints pulled up properly, annually
- Anti-tip wall strap A tall frame with an open base gets climbed
- Felt slat tape Removes the rub that becomes a nightly creak
- Levelling feet A loft rocking between diagonal corners is the floor
What to buy


For two twins, see twin over twin loft beds. For a desk in the bay, loft beds with a desk. For a fixed lower bed, twin over full bunk beds. Under a low ceiling, low loft beds. For a full mattress up high instead, full size loft beds.
Questions we get asked
What ceiling height does a twin over full loft need?
About 96 inches to get both a 40-inch bay and comfortable sitting-up room above. At 80 inches you have to choose one.
How much clear height do I need under it?
Thirty to 34 inches for a desk, 36 for an adult to sit up on a full mattress, 44 plus for a wardrobe.
Is it less stable than a bunk?
Structurally it has less bracing, because the lower frame that ties a bunk’s posts together is not there. Look for end panels or diagonals and full-height corner posts.
How thick can the top mattress be?
Usually 6 inches, set by the guard rail needing to stand 5 inches above the sleeping surface.
Can I put a full mattress underneath later?
That is the point of the configuration — provided the clear height suits whoever will sleep there.
Should I anchor it to the wall?
Yes. It is tall, the base is open, and it gets climbed.