How high should a loft bed be? Start with what goes under
The Wooden Stars is a participant in the Amazon Services LLC Associates Program. We may earn a commission when you buy through links on our site, at no extra cost to you.
How high should a loft bed be? High enough that what goes underneath actually fits, and low enough that the sleeper can sit up. Those two demands fight each other, and the answer is set by what you put under it.
Decide the use first and the height follows. Decide the height first and you will get one of the two wrong.
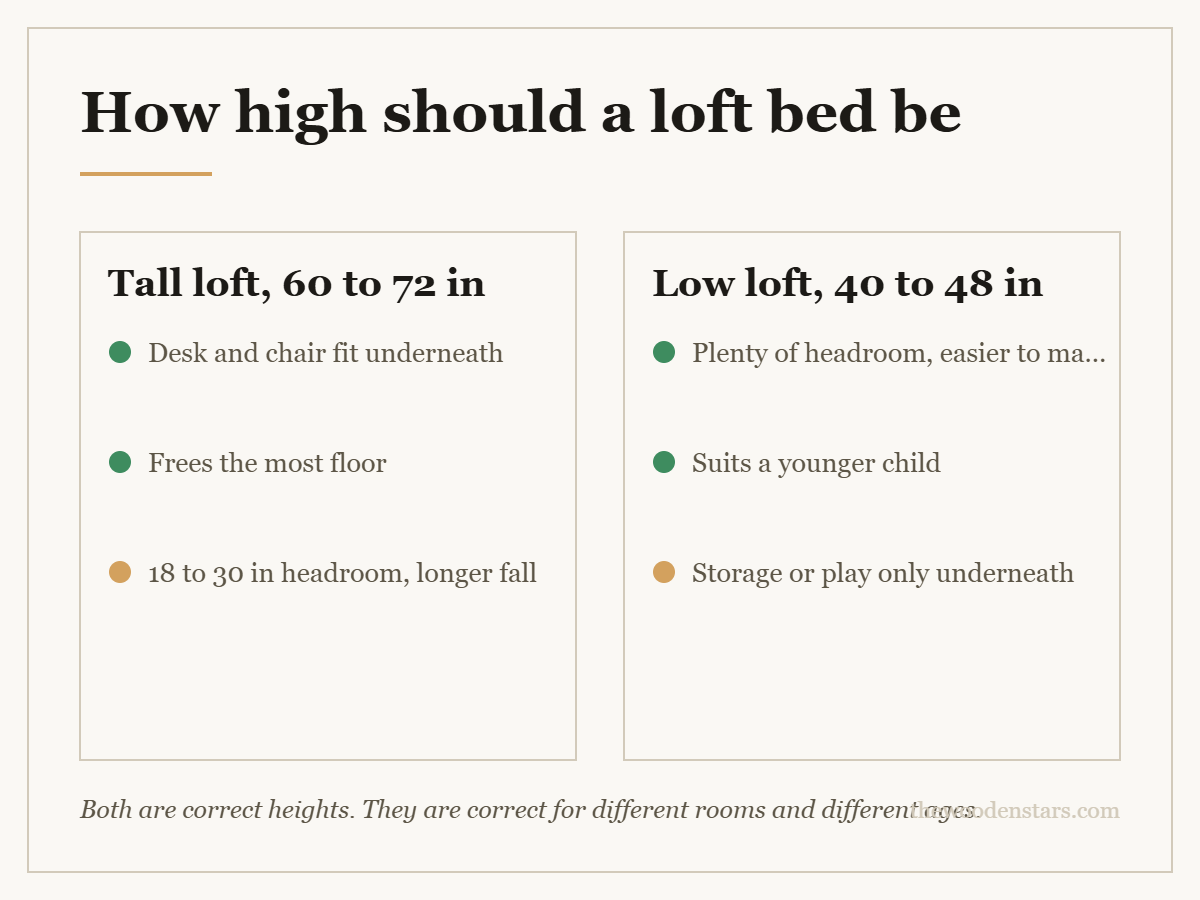
Work from what goes underneath. A desk wants 60 to 72 inches to the deck, which leaves 44 to 56 inches of clear height — enough to sit at a desk, not to stand. Storage or a dresser wants 48 to 60. A play space for a young child works at 40 to 48, which is a low loft. Then check the top: you need 30 inches from the top mattress to the ceiling, 33 to 36 for an adult. With a 96-inch ceiling and a 6-inch mattress, 60 inches is the comfortable maximum and 72 only works under a taller ceiling.
How high should a loft bed be for what goes under it
Every height decision is really a decision about the space below. The numbers:
- A desk and chair: needs 44 inches clear. A desk surface sits at 29 to 30, and a seated adult needs about 14 above that. Deck at 60 to 72 inches.
- A dresser or shelving: 36 to 48 inches clear. Deck at 48 to 60.
- Storage bins and hanging space: 40 to 48 inches clear. Deck at 52 to 60.
- A play den for a young child: 34 to 40 inches clear. Deck at 40 to 48 — a low loft.
- A second bed: that is a bunk, not a loft — loft bed against bunk bed.
Note what is missing: no normal loft bed lets an adult stand underneath. That needs 76 inches clear plus the deck, and a ceiling nobody has in a bedroom.
| Use underneath | Clear height needed | Deck height |
|---|---|---|
| Desk and chair | 44 in | 60 to 72 in |
| Dresser or shelving | 36 to 48 in | 48 to 60 in |
| Storage bins, hanging rail | 40 to 48 in | 52 to 60 in |
| Play space, young child | 34 to 40 in | 40 to 48 in |
| Nothing, just floor | Any | 40 to 48 in |
| An adult standing | 76 in | Not achievable |
Then check the top, because the ceiling is fixed
Whatever you give the underneath, you take from the headroom. With a 96-inch ceiling:
- Deck 60 inches, 6-inch mattress: sleeping surface at 66, headroom 30 inches. Comfortable.
- Deck 66 inches: headroom 24. Workable for a child, tight for a teenager.
- Deck 72 inches: headroom 18. Too low to sit up.
So on a standard ceiling, a 72-inch desk loft does not work for anyone who sits up in bed. Either accept a 60-inch deck and a slightly tighter desk, or find a taller ceiling. The full arithmetic is in how much space above a bunk bed.
And subtract anything hanging. A ceiling fan usually rules a loft out entirely.
Height changes the safety picture too
A fall from 66 inches is a different event from a fall from 44. That is most of the argument for a low loft in a young child’s room.
Whatever the height, the same rules apply: guard rails on both open sides standing 5 inches above the mattress, no gap over 3.5 inches, and the frame anchored to a stud. The age guidance for a raised sleeping deck is 6 — see what age a bunk bed is safe for.
A lower deck does not remove those requirements. It reduces the consequence when they are tested.
The ladder, which the height also decides
At 40 to 48 inches a short ladder or two steps will do. At 60 to 72 the climb becomes a real one, and the details start to matter:
- Angled rather than vertical where the floor allows — about 14 inches of floor, and far easier to descend half asleep.
- Flat rungs, not round dowels. Round rungs hurt bare feet.
- Even spacing, 10 to 12 inches. An uneven last step is where a foot goes wrong.
- Something to hold at the top — a rail extension or a post continuing above the deck.
- Bolted, not hooked. A hook-on ladder can be knocked off.
Frame stiffness at height
A tall loft is four long posts carrying a deck, and its weakness is racking along its length rather than load.
Post section of 2.5 inches or more in hardwood; under 2 inches, a six-foot post flexes when the bed is climbed. Bolts into barrel nuts rather than cam locks, so the frame can be pulled up annually. A full-width back panel or diagonal brace, which is what actually stops the sway people complain about.
Construction detail is in wooden bunk beds, materials in the hardwood hardness scale and what engineered wood actually is, and the load side in how much weight a bunk bed can hold.
At whatever height you pick
- T-handle hex key A tall frame wants its joints pulled up annually
- Anti-tip wall strap Height makes this less optional, not more
- Clip-on bed light A loft has no bedside table at any height
- Six-inch loft mattress Every inch of mattress is an inch of headroom gone
What to buy


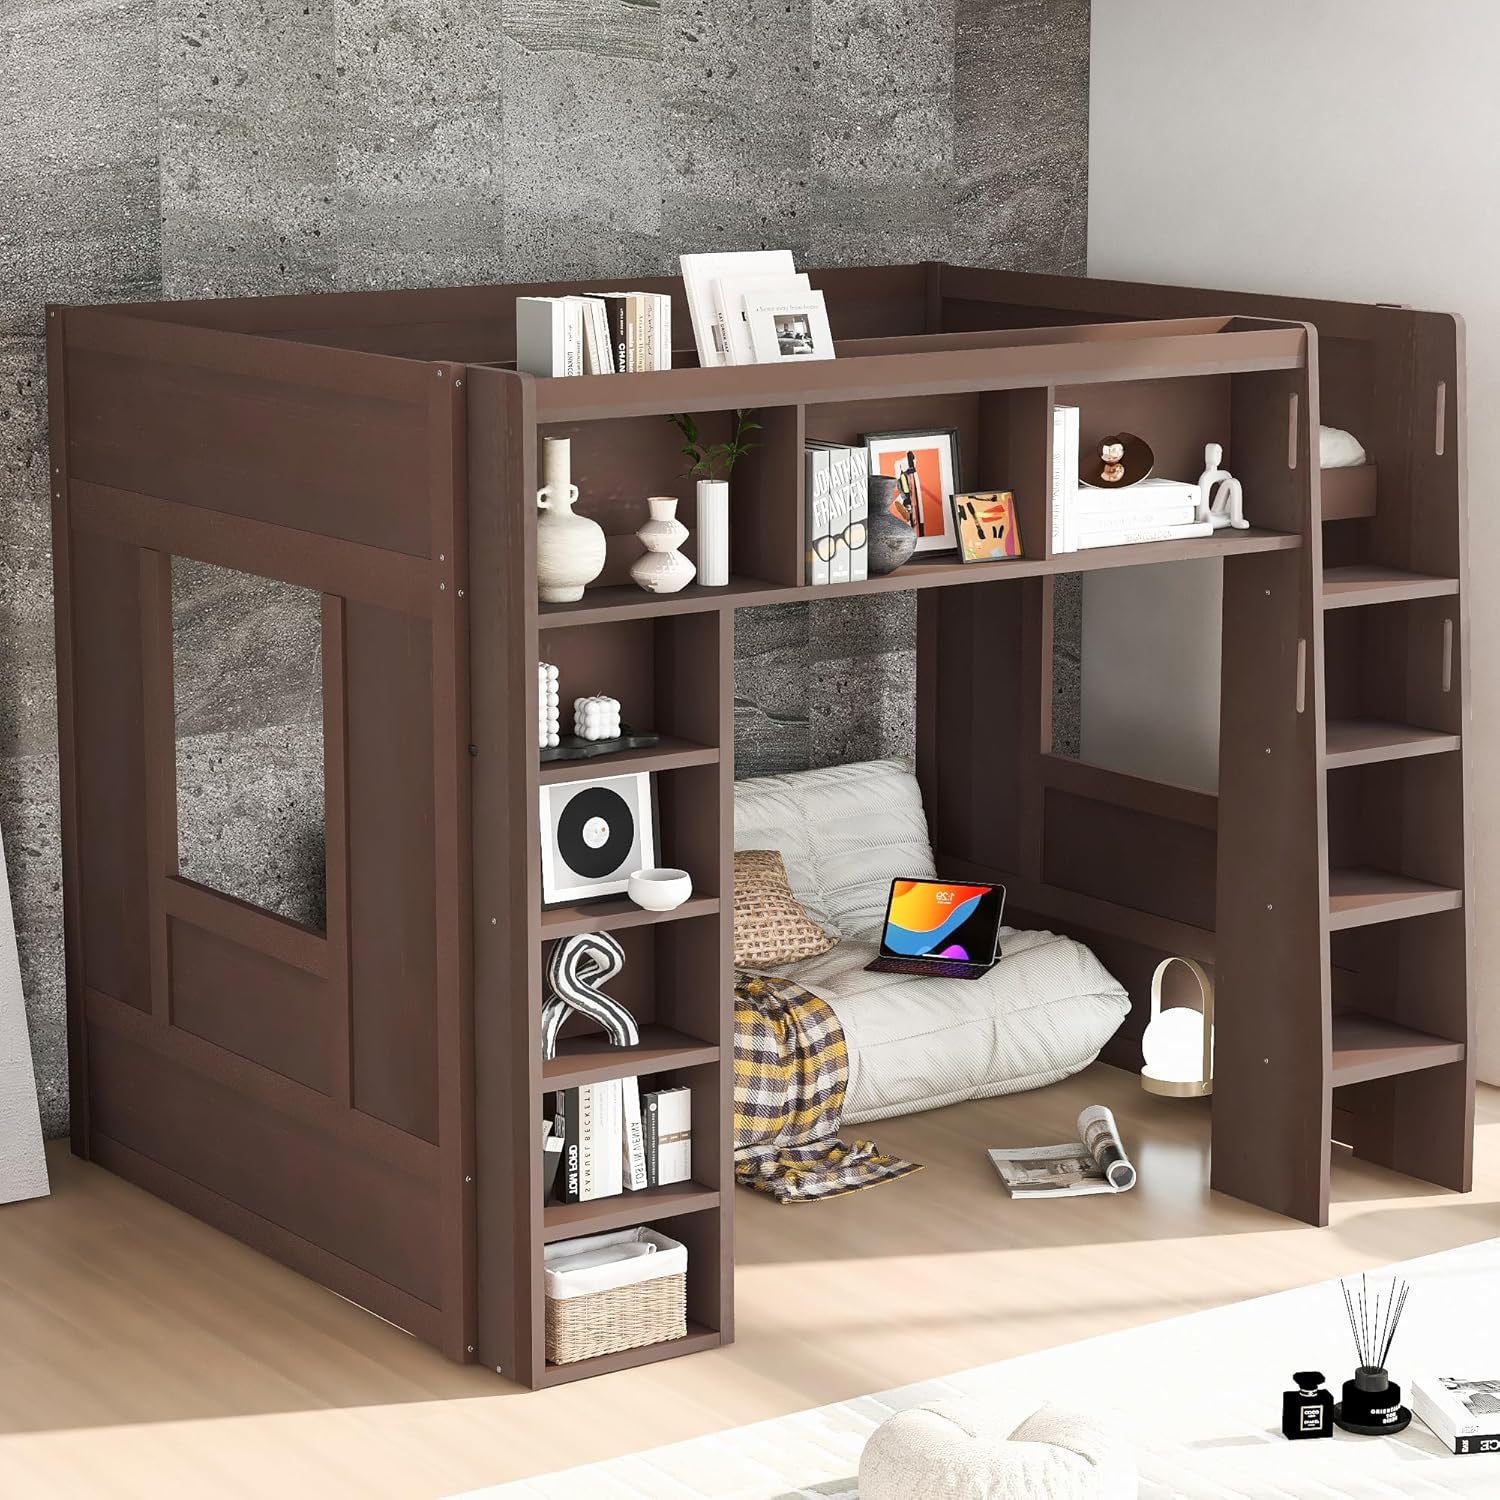

For frames by type, see loft beds with a desk, low loft beds and wooden bunk beds. For the mattress limit, do loft beds need special mattresses. For the alternatives, loft bed against bunk bed and murphy bed against loft bed.
Questions we get asked
How high should a loft bed be?
Sixty to 72 inches to the deck for a desk underneath, 48 to 60 for a dresser, and 40 to 48 for a young child’s play space.
How much clear height do I need under a loft bed for a desk?
About 44 inches. A desk surface sits at 29 to 30 and a seated person needs roughly 14 above that.
Can an adult stand under a loft bed?
No. That would need 76 inches clear plus the deck, which is beyond any normal bedroom ceiling.
How much headroom is left above?
With a 96-inch ceiling, a 60-inch deck and a 6-inch mattress leaves 30 inches — comfortable. A 72-inch deck leaves 18, which is too low to sit up.
Is a low loft bed safer?
The same rails, gaps and anchoring apply, but the fall distance is roughly half. That is why low lofts suit younger children.
What makes a tall loft feel wobbly?
Racking along its length. Look for posts of 2.5 inches or more, bolts into barrel nuts, and a back panel or diagonal brace.