L-shaped bunk beds — Two walls, one corner
The Wooden Stars is a participant in the Amazon Services LLC Associates Program. We may earn a commission when you buy through links on our site, at no extra cost to you.
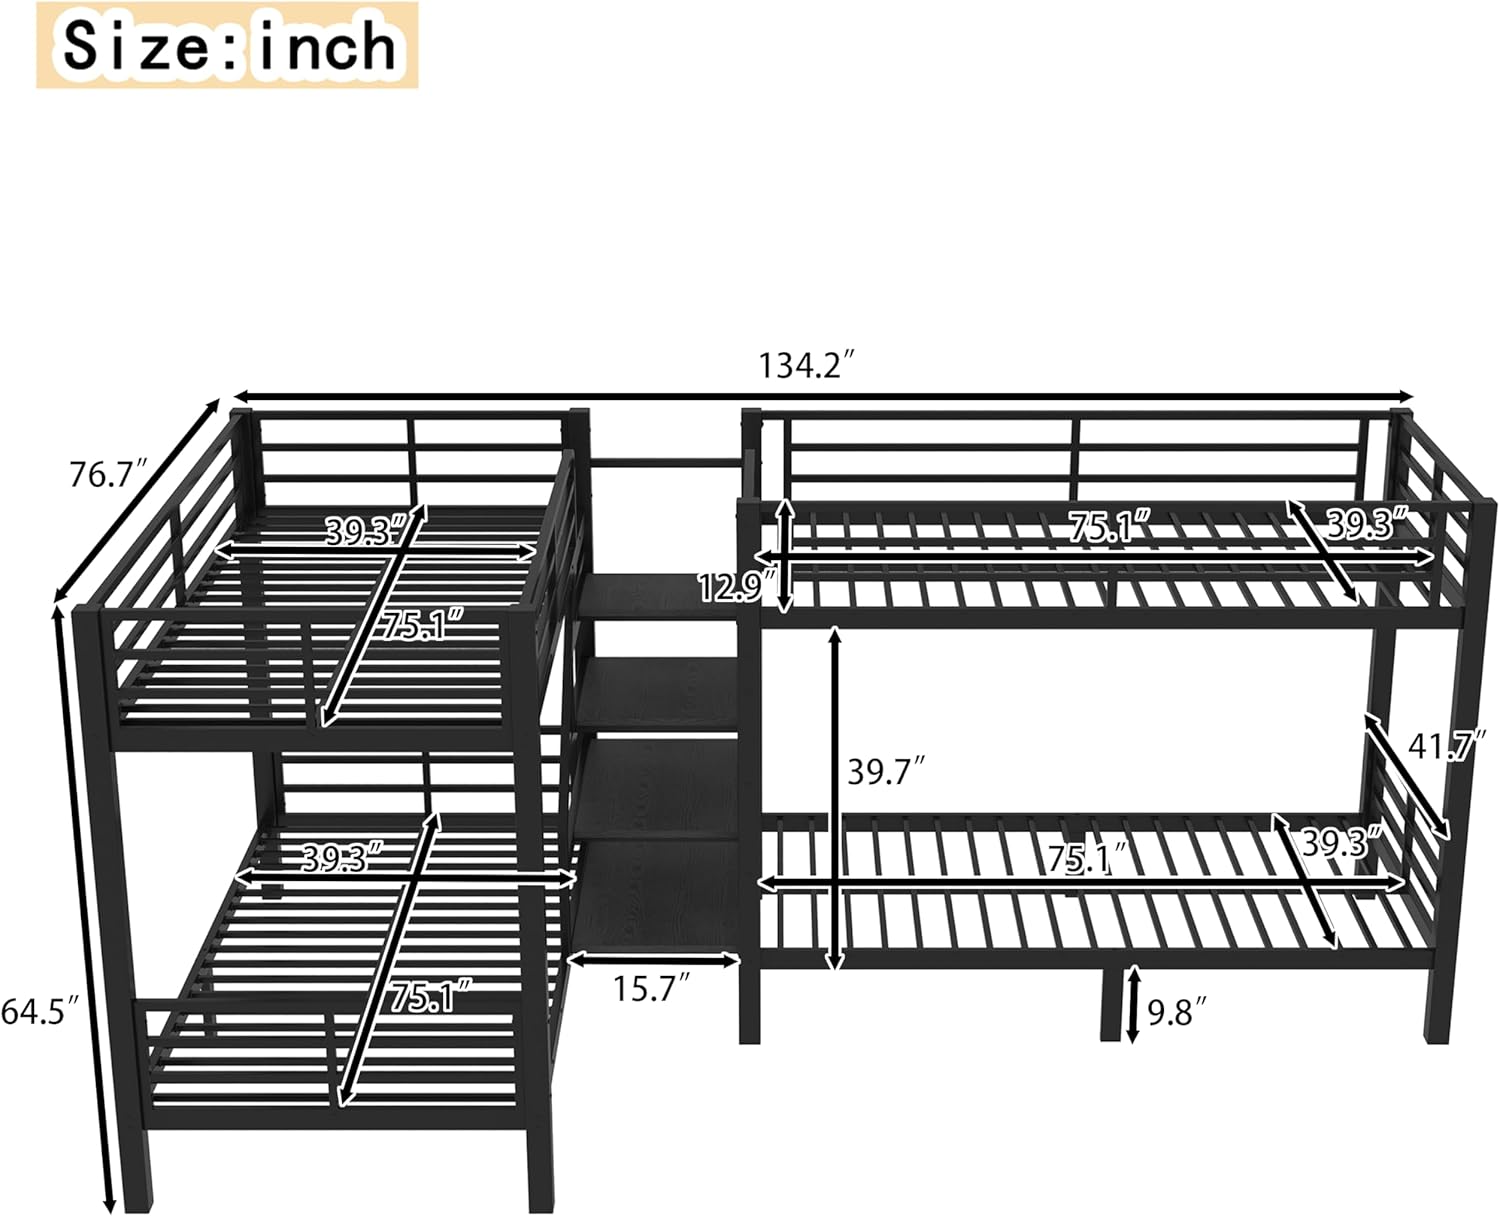
An L-shaped bunk puts the lower bed at right angles to the upper one instead of directly beneath it. The two beds meet at a corner, and the area under the top bunk that is not covered by the lower one becomes an open bay.
That bay is the whole reason the configuration exists. It is also why an L-shaped bunk takes up considerably more of the room than a stacked one, which is the part people work out after measuring.
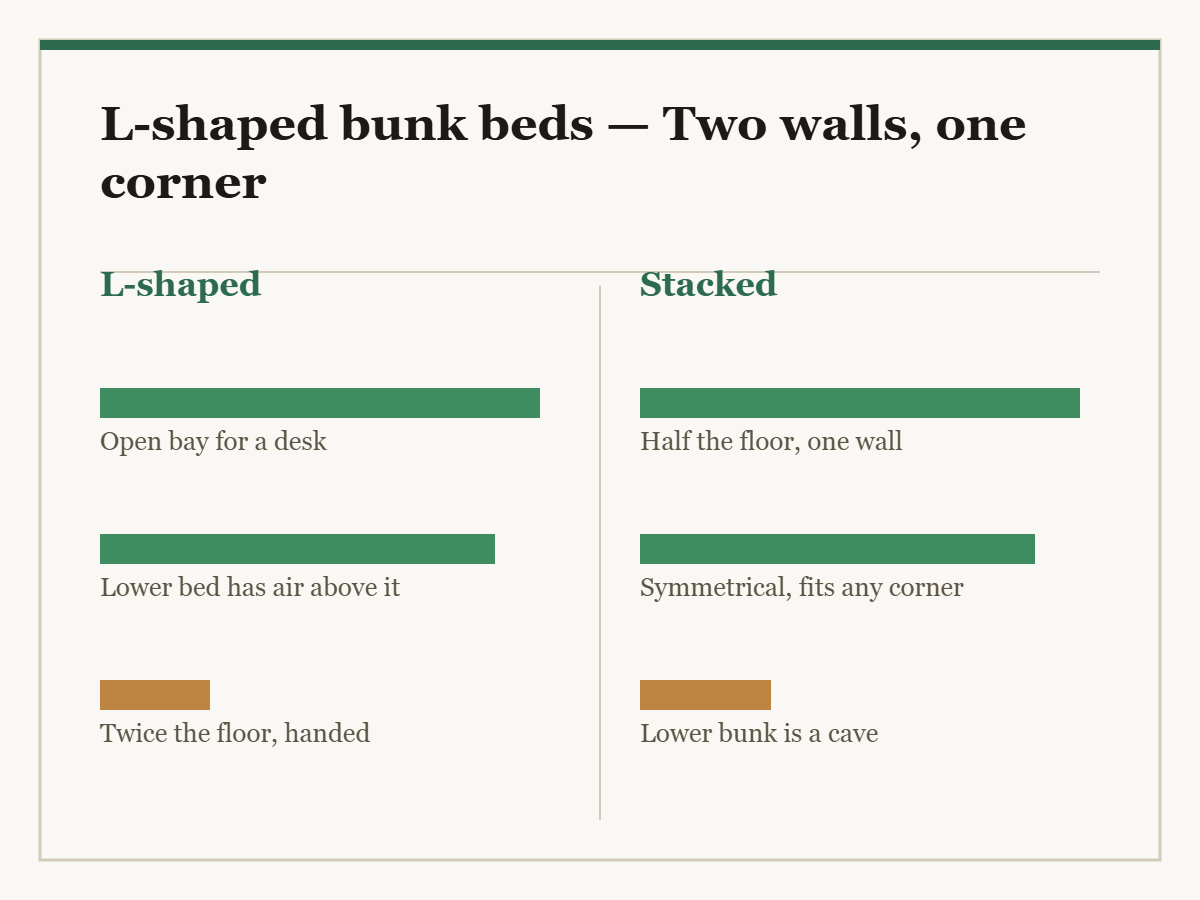
An L-shaped bunk occupies roughly 80 × 80 inches of corner instead of the 42 × 80 of a stacked twin bunk — about twice the floor. What you get back is a bay of about 42 × 38 inches under the raised end for a desk, drawers or a wardrobe, and a lower bed that feels like a normal bed rather than a cave. The bed sits in a corner by definition, so check whether the frame is reversible — a fixed-hand L in the wrong corner cannot be assembled. Check too that the raised bed has a full post at the open corner, not a cantilever.
The floor area, honestly
This is the number to settle first, because the appeal of a bunk bed is usually floor space.
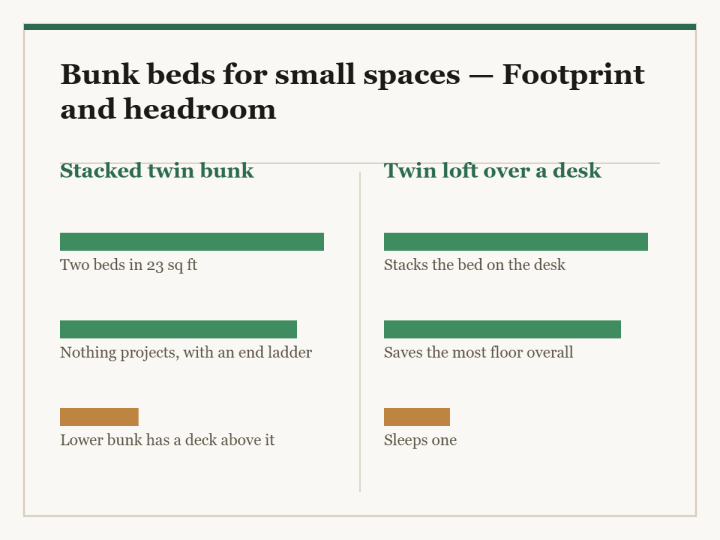
- Stacked twin bunk: about 42 × 80 inches. Roughly 23 square feet.
- L-shaped twin bunk: about 80 × 80 inches including the return. Roughly 44 square feet.
So an L uses nearly twice the floor of a stack. If the room is tight, the stacked version is the space-saving one and the L is not — see bunk beds for small spaces.
What the extra 21 square feet buys is a bay of about 42 × 38 inches under the raised bed, which is genuinely useful, and a lower bed with open air above it instead of a deck at 36 inches.
What the bay is for
The bay sits under the raised bed, at whatever clear height that frame gives — usually 30 to 44 inches.
- A desk. The most common use, and the clear height decides whether it works: 30 to 34 inches suits a child’s desk, and the head-room arithmetic is in loft beds with a desk.
- A chest of drawers. Measure what you own; most are 30 to 36 inches tall.
- A wardrobe. Only on the taller frames, and only a short one.
- Open floor. Which in a shared child’s room is not a waste — it is the only floor there is.
Many L-shaped bunks are sold with a matching desk or drawer unit that fits the bay exactly. That is convenient and it fixes the height and depth; an open bay with your own furniture in it is usually the better long-term arrangement, for the same reason a separate desk beats an integrated one.
| Measure | Stacked twin | L-shaped twin |
|---|---|---|
| Floor area | About 23 sq ft | About 44 sq ft |
| Walls used | One | Two, in a corner |
| Lower bed feel | Deck 36 in above | Open above |
| Bay under the raised bed | None | About 42 × 38 in |
| Handedness | Symmetrical | Handed unless reversible |
| Splits into two beds | Often | Often |
The corner post, which is the structural question
On a stacked bunk all four posts are at the corners of one rectangle. On an L, the raised bed’s outer corner — the one over the open bay — has nothing beneath it except its own post.
So check the assembly diagram for a full-height post at that corner, landing on the floor. Some designs carry it on a beam from the corner where the two beds meet, which is a cantilever, and a cantilevered corner under a sleeping child is the thing to avoid.
Two related points:
The junction where the two beds meet is doing a lot of work — it ties the two frames into one structure. Look for it to be bolted, not screwed.
Bracing. An L has an open bay, so like a loft it has no lower frame tying the posts near the floor on that side. End panels or diagonals matter.
Reversibility, which is not optional here
An L-shaped bunk goes in a corner, and the corner decides which hand it must be.
Look for “reversible” or “left or right configuration” in the specification. A fixed-hand frame in the wrong corner cannot be assembled — not awkwardly, at all.
Work it out by standing in the room: the lower bed runs along one wall, the raised bed along the other, and the bay lands in the corner between them. Check that the bay does not land on a door swing, a radiator or the window.
The rest of it is a bunk bed
Everything that decides a stacked bunk decides this one.
Weight rating on the raised deck: 200 lb is a child, 400 and up means solid hardwood with bolted joints.
Guard rails standing 5 inches above the mattress surface, with no gap wider than 3.5 inches. Mattress thickness capped accordingly, usually at 6.
Slats under 3 inches apart for foam, fixed rather than loose — bed slat replacement and spacing.
Access: on an L the ladder usually lands in the bay or at the open end. Flat treads rather than round rungs, bolted rather than hooked. Stairs are possible and take another 24 to 36 inches, which on a frame already using 44 square feet is a lot — bunk beds with storage stairs.
Anchor it. Two walls means two good fixing points, which is one of the quiet advantages of the configuration.
What it is made of
An L has more joints than a stack — the two frames have to be tied together — and one corner carrying load on a single post.
Solid hardwood holds a bolt in end grain under cyclic load, which is what every one of those joints depends on. See the hardwood hardness scale, rubberwood and wooden bunk beds for the general case.
Pine works with a larger section and joints checked twice a year.
Particleboard does not hold a screw under cyclic load and has no place in a bunk — what engineered wood actually is.
More joints also means more places to creak; the diagnosis order is in why a wooden bed frame squeaks.
With the frame
- T-handle hex key An L has more joints than a stack, and they all want annual torque
- Anti-tip wall strap Two walls means two good fixing points, so use both
- Felt slat tape Removes the rub that becomes a nightly creak
- Levelling feet A corner is where two floors meet and they are rarely flat there
What to buy


For the space-saving version, see bunk beds for small spaces and twin over twin bunk beds. For an open bay without the return, twin over twin loft beds and loft beds with a desk. Construction and joints are in wooden bunk beds; storage stairs in bunk beds with storage stairs.
Questions we get asked
Does an L-shaped bunk save space?
No — it uses about twice the floor of a stacked bunk. What it buys is an open bay and a lower bed that does not feel like a cave.
How big is the bay underneath?
About 42 × 38 inches, at 30 to 44 inches of clear height depending on the frame.
Does it have to go in a corner?
Effectively yes — the two beds run along two walls at right angles.
Is it handed?
Usually. Look for “reversible” or “left or right configuration”, because a fixed-hand frame in the wrong corner cannot be assembled at all.
What holds up the outer corner of the raised bed?
It should be a full-height post to the floor. Some designs cantilever it from the junction, which is the arrangement to avoid.
Can it split into two beds?
Often. Check each half has four legs of its own and that the conversion hardware is in the box.