Dining bench vs chairs — Space, seats and back support
The Wooden Stars is a participant in the Amazon Services LLC Associates Program. We may earn a commission when you buy through links on our site, at no extra cost to you.
Dining bench vs chairs is usually sold as a space decision, and that is only half true. A bench saves room when it is not in use and saves nothing at all when people are sitting on it.
What it really changes is how many people fit, how comfortable a long meal is, and whether the table works against a wall.
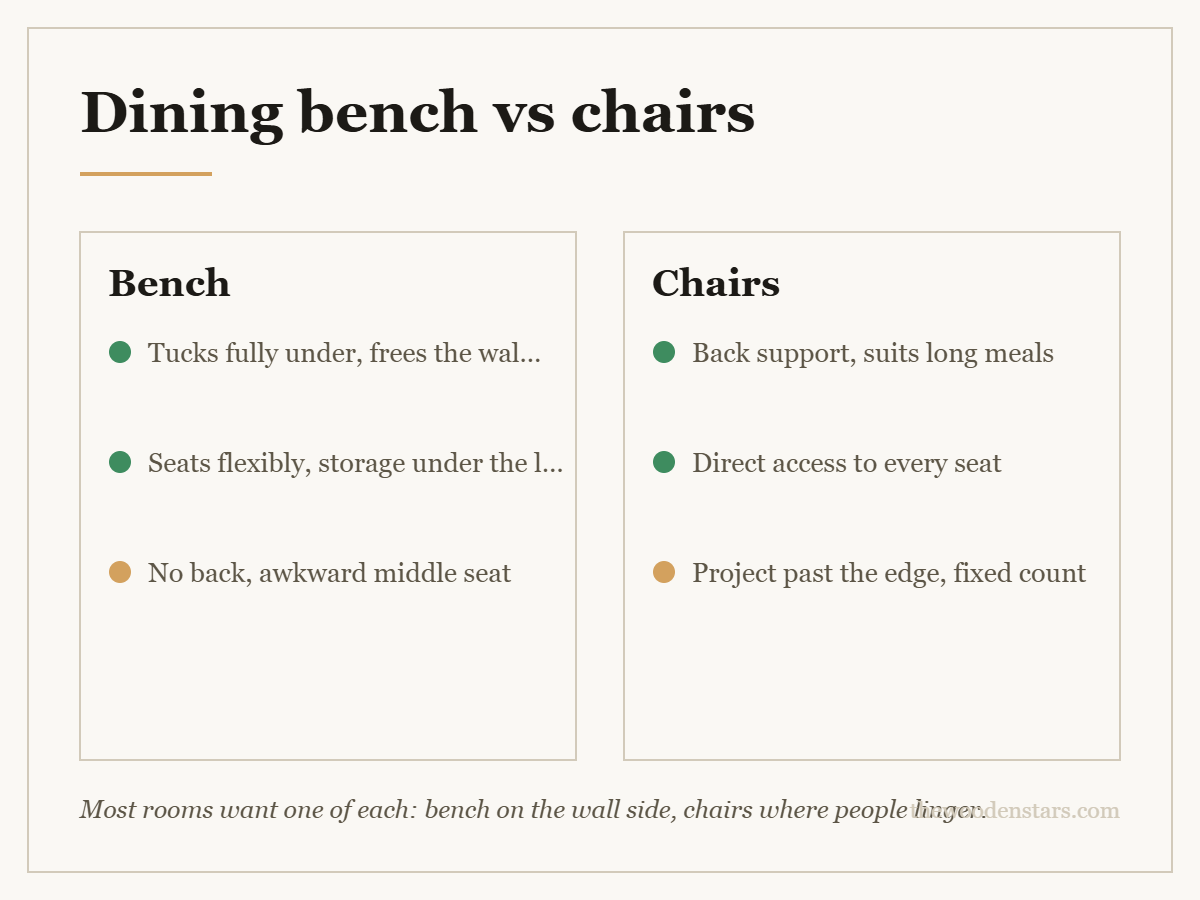
A bench slides fully under the table, so it disappears in a way chairs cannot — worth 18 to 22 inches of walkway on that side. It also seats flexibly: a 60-inch bench takes three adults or four children, where chairs fix the count. What it costs is back support — nobody lingers on a backless bench — and access, since the person in the middle has to climb over. The usual answer is both: a bench on the wall side, chairs on the open side and at the ends. Allow 24 inches of width per adult either way, and a seat height of 17 to 19 inches under a 29 to 30-inch table.
Dining bench vs chairs: where the space saving is real
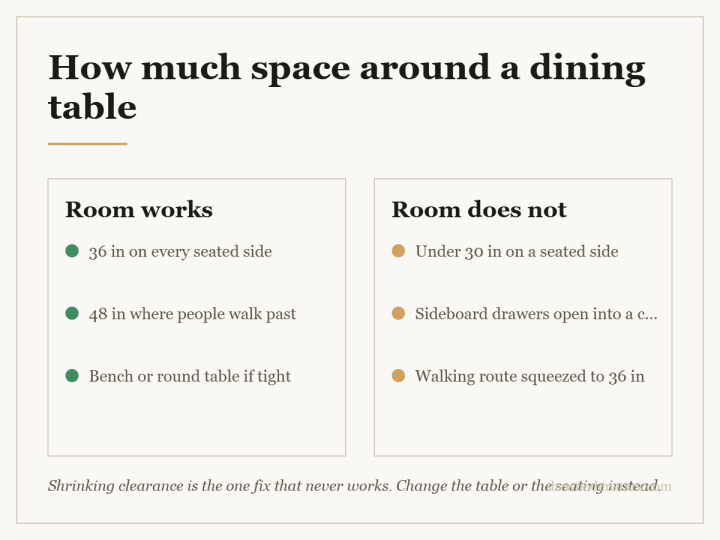
A chair pulled out needs 36 inches behind the table edge to sit down and get up. Pushed in, it still projects 6 to 10 inches past the table because the back stops it going further.
A backless bench pushes all the way under. In a narrow room, on the side nearest the wall or the walkway, that is 18 to 22 inches of floor you get back whenever nobody is eating.
The catch: while people are sitting, a bench needs exactly the same clearance as chairs. So the saving is real in a room that is a walkway between meals, and imaginary in a dedicated dining room.
| Measure | Bench | Chairs |
|---|---|---|
| Seat height | 17 to 19 in | 17 to 19 in |
| Width per adult | 24 in | 24 in, fixed by the chair |
| Tucks fully under | Yes, if backless | No, 6 to 10 in proud |
| Back support | None, unless it has a back | Yes |
| Middle seat access | Climb over or shuffle | Direct |
| Seats flexibly | Yes, children fit more | No, one per chair |
| Storage inside | Often, under a lift lid | No |
Seating count: the bench’s best argument
Chairs fix the number. Three chairs seat three people whatever their size.
A 60-inch bench seats three adults at 24 inches each, or four children, or two adults and two children — and it does so without anyone deciding in advance. For a growing family that is the honest advantage, and it is worth more than the floor space.
Twenty-four inches per adult is the figure to plan on. Under 21 and people knock elbows; a bench does not enforce the spacing the way chair frames do, which cuts both ways.
Table sizing that goes with this is in dining table width and dining table size for 8.
What the bench costs you
Back support. This is the real one. People sit at a dining table for two hours at Christmas and twenty minutes on a Tuesday. A backless bench is fine for the Tuesday and wearing for the Christmas. If the table is where the family lingers, chairs on at least some sides.
Middle access. The person in the centre of a bench has to climb over or make everyone shuffle. In a booth against a wall this is accepted; at a free-standing table it irritates.
Nothing to lean back into. Related but distinct — a bench user has no way to push back from the table, which is why bench diners tend to sit forward.
Benches with backs exist and solve the first problem while giving up the tuck-under advantage, at which point you have bought a settle rather than a bench. That is a legitimate choice, and it is not a space saver.
The mixed arrangement, which is usually right
Bench along the wall side, chairs on the open side and at the two ends. You get:
- The walkway back on the side that needs it.
- Back support for the people most likely to stay at the table.
- Flexible seating for children on the bench side.
- A table that seats six or seven rather than a fixed six.
Match the seat height across both — 17 to 19 inches — so nobody sits low. And match the timber and finish if you are buying separately, which is harder than it sounds across brands.
The numbers to check before buying either
- Seat height 17 to 19 inches under a 29 to 30-inch table. That gives 11 to 13 inches of thigh clearance, which is the comfortable range.
- Apron clearance. Measure from the floor to the underside of the table’s apron, not the top. A deep apron can stop a bench sliding under at all — the point of buying it.
- Bench length against the table. An inch or two shorter than the clear span between legs, or it will not tuck.
- Leg style. A pedestal or trestle table lets a bench slide right in; four corner legs often do not.
Table-side detail is in solid wood dining tables and wood dining tables.
Construction, which differs more than you would expect
A bench is a long unsupported span carrying concentrated loads. At 60 inches, a thin seat flexes; look for a seat of 1.25 inches or more in solid hardwood, or a stretcher underneath. A storage bench with a lift lid needs the lid supported at the edges, not just hinged — dining benches with storage and under-window storage benches.
A chair fails at the joints, always — the seat-to-leg and back-to-seat joints take a lever every time someone leans back. That is why chair joints come loose and benches do not: how to reglue a loose chair or table joint and replaceable chair legs.
Either way
- Seat cushion pad What makes a backless bench tolerable for a long meal
- Felt floor glides A bench dragged under a table scratches more than a chair does
- Wood glue for loose joints Chairs come loose at the seat-to-leg joint, benches rarely do
- Levelling feet A long bench on an uneven floor rocks along its length
What to buy


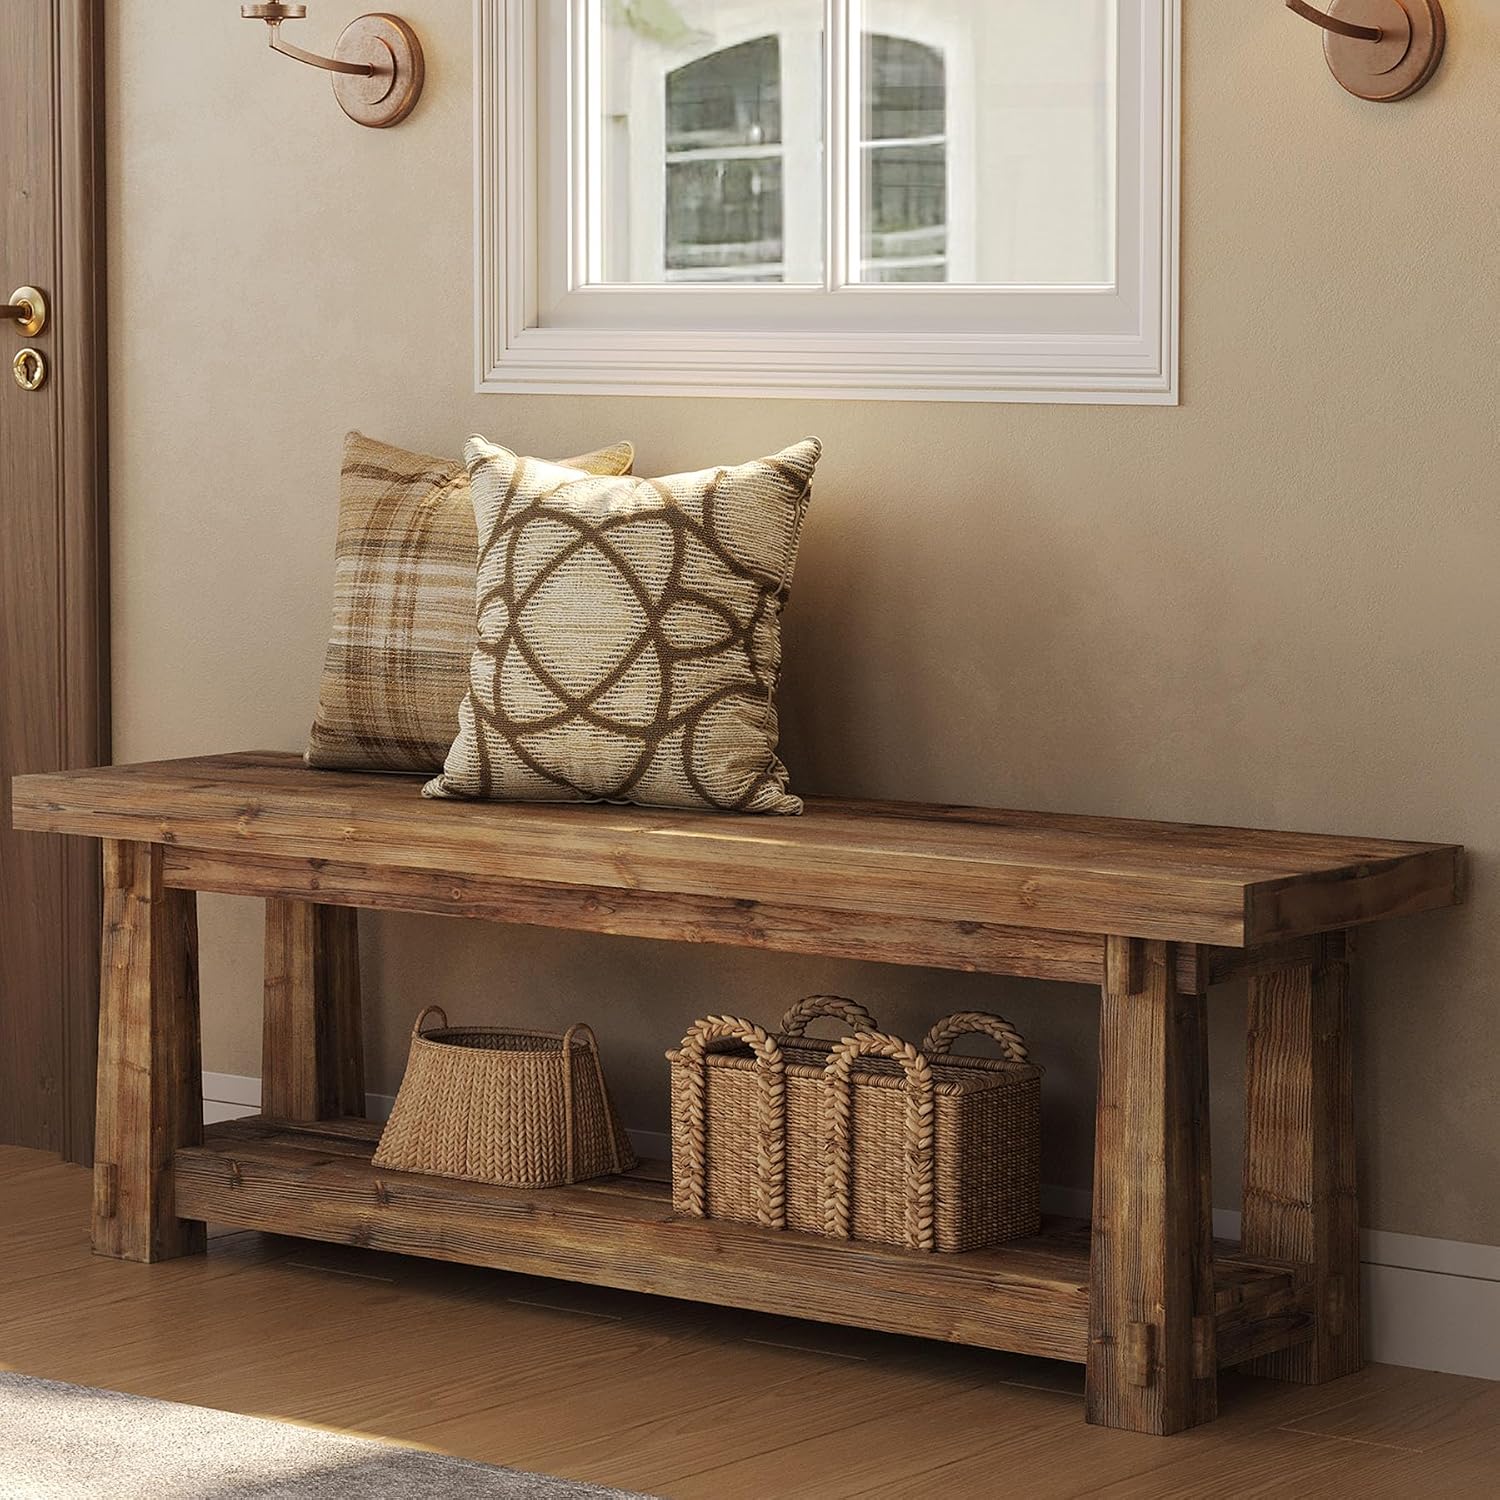
For benches, see dining benches with storage and under-window storage benches. For tables, solid wood dining tables, dining table width and dining tables for small spaces. For seating a crowd, how many chairs fit a 60-inch round table.
Questions we get asked
Does a dining bench save space compared to chairs?
Between meals, yes — a backless bench tucks fully under and gives back 18 to 22 inches of walkway. While people are seated it needs the same clearance as chairs.
How many people fit on a dining bench?
Allow 24 inches per adult, so a 60-inch bench seats three adults or four children. Chairs fix the count; a bench does not.
Is a dining bench comfortable?
For short meals, yes. Without a back it becomes wearing over an hour or two, which is why most rooms want chairs on at least one side.
What height should a dining bench be?
Seventeen to 19 inches under a 29 to 30-inch table, which leaves 11 to 13 inches of thigh clearance.
Will a bench fit under my table?
Measure to the underside of the apron, not the tabletop, and check the clear span between the legs. A deep apron stops a bench sliding under at all.
Can you mix a bench and chairs?
It is usually the best arrangement — bench on the wall side, chairs on the open side and the ends. Match the seat heights.