How wide should a vanity be? 36 to 48 inches
The Wooden Stars is a participant in the Amazon Services LLC Associates Program. We may earn a commission when you buy through links on our site, at no extra cost to you.
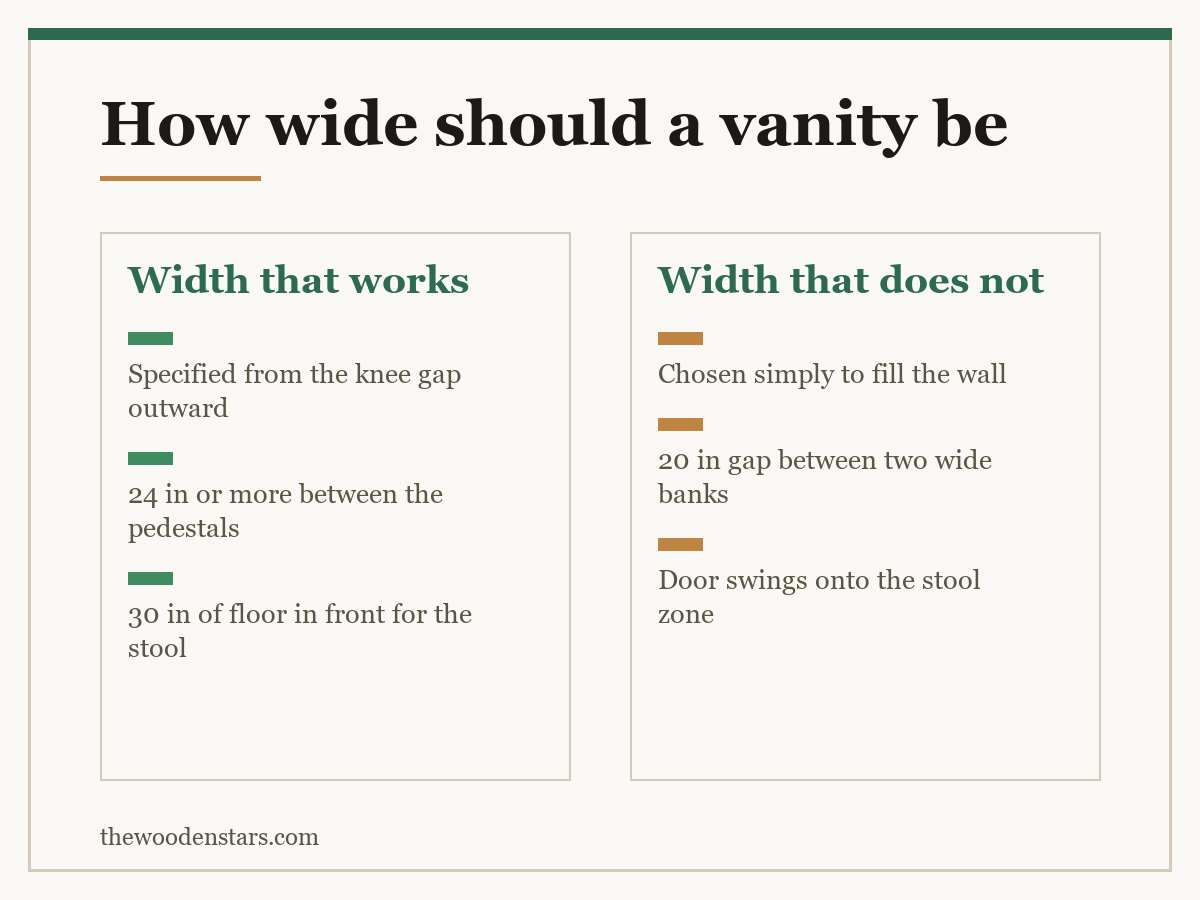
How wide should a vanity be? 36 to 48 inches for one person — and the deciding factor is not the wall, it is whether you need 24 inches of clear knee gap between the drawer banks.
A 48-inch vanity with two 14-inch pedestals gives you a 20-inch gap, which is narrower than a 36-inch vanity with one.
Single-person widths: 30 to 36 inches compact, 36 to 48 standard, 48 to 60 generous. A double bathroom vanity needs 60 to 72 inches, and below 60 the two basins are too close to use at once. Whatever the overall figure, keep 24 inches minimum of knee gap (28 is better) and 18 inches of knee depth. Leave 30 inches of floor in front to pull a stool out, or 36 if anyone walks past. Depth is 16 to 20 inches for a makeup vanity and 21 to 24 for a bathroom one.
How wide should a vanity be, by situation
- Compact makeup vanity: 30 to 36 inches. One drawer bank, one small mirror.
- Standard makeup vanity: 36 to 48. The usable range for most bedrooms.
- Generous or dressing-table style: 48 to 60, with drawer banks either side.
- Single bathroom vanity: 30 to 48.
- Double bathroom vanity: 60 to 72, and 72 is where two people stop knocking elbows.
Widths tend to be sold in 6-inch increments — 30, 36, 42, 48, 60, 72 — because that is how cabinet carcasses are built. If your wall is 52 inches, you are choosing between a 48 with 4 inches of air and a custom piece.

| Type | Width | Knee gap | Depth |
|---|---|---|---|
| Compact makeup | 30 to 36 in | 24 in | 16 to 18 in |
| Standard makeup | 36 to 48 in | 26 to 30 in | 18 to 20 in |
| Dressing table | 48 to 60 in | 28 to 34 in | 18 to 22 in |
| Single bathroom | 30 to 48 in | Not needed | 21 to 24 in |
| Double bathroom | 60 to 72 in | Not needed | 21 to 24 in |
| Corner vanity | 24 to 32 in | 22 to 24 in | 16 to 20 in |
The knee gap is the real constraint
Overall width is what the shop advertises. The knee gap is what you sit in.
Twenty-four inches is the workable minimum. Below that, your knees touch the pedestals and you sit slightly turned, which is how people end up leaning on one elbow.
Twenty-eight inches is comfortable, and lets you turn sideways to reach a drawer without standing up.
Eighteen inches of depth under the top, unobstructed. A back rail, a plinth or a power strip mounted at the back all eat into this.
Which means the practical rule is knee gap plus pedestals equals width, not the other way round. Decide you need 28 inches of gap, allow 10 inches per drawer bank, and you have specified a 48-inch vanity. Working from the wall inward is what produces the 48-inch piece with a 20-inch gap.
The same logic governs desks, where the pedestal-versus-knee-space trade is set out in how wide a desk should be.
What the room has to give around it
Thirty inches of clear floor in front to pull the stool out and sit down. Thirty-six if it is also a route past.
Four to 6 inches of breathing room at each end if the vanity is not built into an alcove. A freestanding piece jammed wall to wall reads as a fitted unit that did not quite fit.
Mirror width of 60 to 80% of the vanity. A mirror the full width looks like a bathroom; much under half looks lost.
Door swings. A vanity placed where a bedroom door opens onto it loses the whole stool zone, and this is easy to miss on a plan.
If floor space is the binding constraint, a corner vanity at 24 to 32 inches uses a dead corner and keeps the knee gap by having only one pedestal. A wall-mounted vanity with no pedestals at all gives the widest possible knee gap for its width, at the cost of storage — the same trade as desk with drawers against without.
Double vanities, and when 60 inches is not enough
For two people at once, 72 inches is the width that works and 60 is the width that gets bought.
At 60 inches, two basins sit roughly 30 inches apart centre to centre — closer than two people stand comfortably, so in practice one person waits. At 72, the centres are 36 inches apart and both can use it.
Below 60 inches, a single basin with a long top is almost always the better buy. You get usable counter, one set of plumbing, and no illusion that two people can share it.
For a seated makeup vanity the question rarely arises — two people do not sit at one. What does arise is width for storage, and there a 36-inch vanity beside a chest of drawers beats a 60-inch vanity with shallow trays. Drawer depths are in how deep a dresser drawer should be, and the height question is in how tall a vanity should be.
For a bathroom vanity there is one constraint that overrides all of this: the existing plumbing. Waste and supply lines come up in a fixed position, and a vanity whose cabinet interior or drawer bank lands on that position either will not fit or loses the drawer. Before settling on a width, measure from the side wall to the centre of the waste pipe and check it against the cabinet layout. Moving a waste line is a real job; choosing a different width, or a model with a cut-out back panel, is not.
Measuring the wall
- Tape measure Knee gap between the pedestals, then the overall width
- Painter’s tape Mark the footprint plus 30 inches of stool zone on the floor
- Furniture leg extenders Useful if a wide vanity sits low for seated use
- Drawer organiser trays A wide vanity is only useful if the drawers are organised
What to buy


For height, see how tall a vanity should be. For the storage alternative, how tall a dresser should be.
Questions we get asked
How wide should a vanity be?
Thirty-six to 48 inches for one person. A double bathroom vanity needs 60 to 72.
What is the minimum knee gap?
Twenty-four inches between the pedestals, and 28 is noticeably more comfortable.
Is a 48-inch vanity always better than a 36?
No. A 48 with two wide drawer banks can leave a smaller knee gap than a 36 with one narrow bank.
How much floor space in front?
Thirty inches to pull the stool out, or 36 if people walk past.
Is 60 inches enough for a double vanity?
Not really. The basins end up 30 inches apart and one person waits. Seventy-two is the working width.
How deep should a vanity be?
Sixteen to 20 inches for a makeup vanity, 21 to 24 for a bathroom one.