How big should a patio sectional be? Measure the walls
The Wooden Stars is a participant in the Amazon Services LLC Associates Program. We may earn a commission when you buy through links on our site, at no extra cost to you.
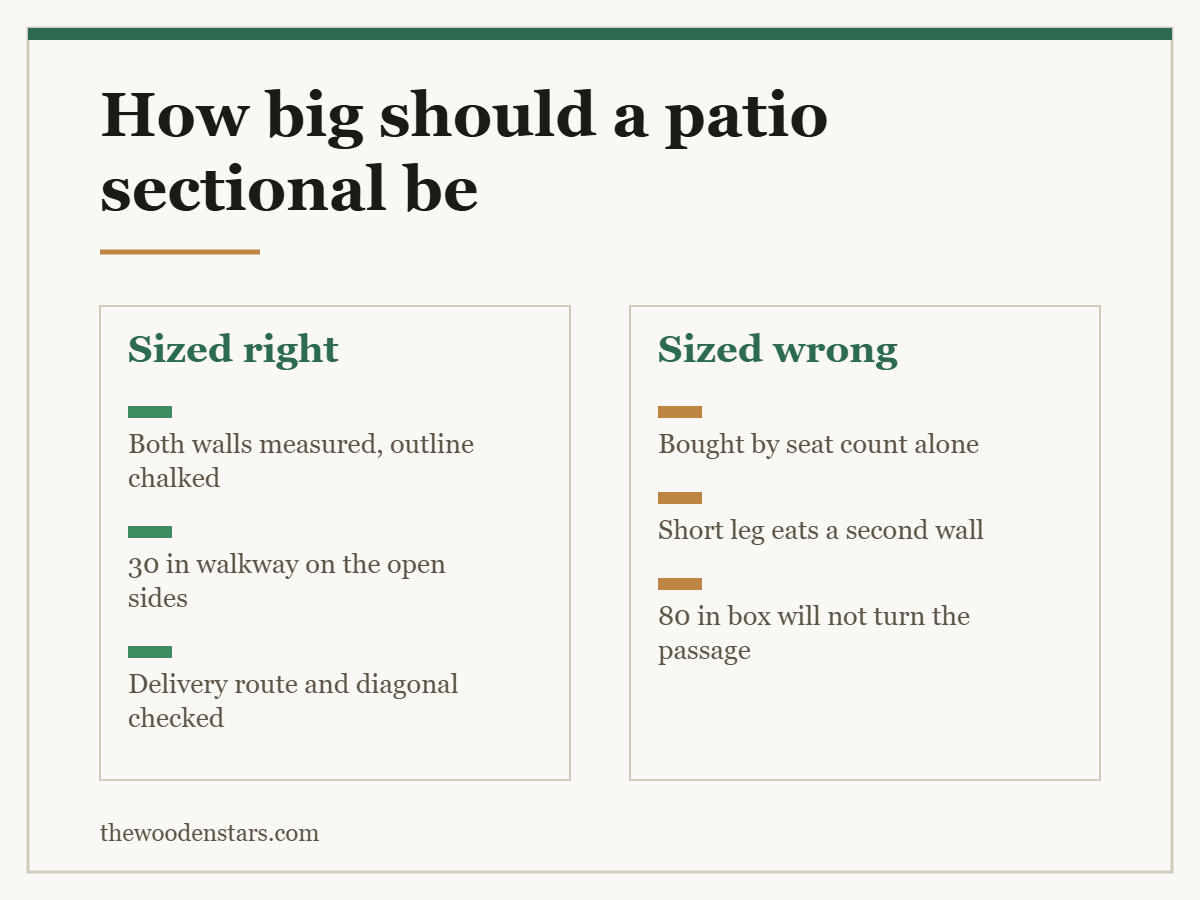
How big should a patio sectional be? Measure the two walls it will sit against, subtract 30 inches for the walkway, and buy to what is left — because a sectional cannot be nudged over six inches once it is there.
This is the one piece of outdoor furniture where getting the size wrong is permanent. A chair that is slightly too big gets moved. A sectional that is slightly too big blocks a door for a decade.
Work from the space, not the seat count. A sectional module is 32 to 40 inches deep, so an L needs that depth on both legs. Allow 30 inches of walkway on the open sides and 14 to 18 inches between the seat fronts and the coffee table. Typical footprints: a 4-seat L is about 80 × 80 inches, a 5-seat L about 100 × 80, a 7-seat U about 120 × 100. Add the walkway and a 5-seat L wants a terrace of roughly 11 × 9 feet. On anything smaller, buy a loveseat and chairs instead.
How big should a patio sectional be: the footprint by seat count
Modules are sold by seat, and the seats are 24 to 28 inches each. The corner is the piece that surprises people — it occupies a full square of the depth, roughly 36 × 36 inches, and it seats one, awkwardly.
- 4-seat L (two 2-seat modules, no separate corner): about 80 × 80 inches.
- 5-seat L (2-seat + corner + 2-seat): about 100 × 80 inches.
- 6-seat L: about 120 × 80.
- 7-seat U: about 120 × 100.
Then the clearances: 30 inches of walkway on each open side, and 14 to 18 inches from the seat fronts to a coffee table.
So a 5-seat L on an open terrace wants roughly 130 × 110 inches — about 11 × 9 feet. Against two walls, it drops to about 9 × 8, because the walled sides need nothing.
| Sectional | Footprint | Open terrace | Against two walls |
|---|---|---|---|
| 4-seat L | 80 × 80 in | 110 × 110 in | 88 × 88 in |
| 5-seat L | 100 × 80 in | 130 × 110 in | 108 × 88 in |
| 6-seat L | 120 × 80 in | 150 × 110 in | 128 × 88 in |
| 7-seat U | 120 × 100 in | 150 × 130 in | 128 × 108 in |
| Corner module alone | 36 × 36 in | Seats one, awkwardly | — |
Depth is the number that catches people
An outdoor sectional module is 32 to 40 inches deep — deeper than an indoor sofa, because outdoor cushions are thicker and the frames are chunkier.
On an L, that depth applies to both legs. People measure the long wall carefully and forget that the short leg eats 36 inches off the adjacent wall too.
The other depth consequence: a 40-inch-deep seat with a 6-inch cushion means the seat surface is 26 to 30 inches front to back. That is deep — comfortable for reclining with a cushion behind you, and uncomfortable for anyone short who wants their feet on the ground. If the sectional will be used by a mix of people, 34 to 36 inches of overall depth is the safer choice than 40.
Depth detail is in how deep an outdoor sofa is.
Measuring the terrace properly
- Measure both walls the L will sit against, at floor level, and note anything projecting — a downpipe, a tap, a step, a skirting.
- Mark the door swing. A patio door opening outward takes up to 30 inches, and it is always on the wall you wanted.
- Chalk the outline on the paving before ordering. Twenty minutes with a tape and chalk has saved more sectionals than any listing photograph.
- Check the delivery route. A 2-seat module is often 80 inches long in its box and will not turn a tight side passage. Measure the narrowest point and the diagonal at every corner.
- Check the paving fall. Terraces slope for drainage; a long sectional shows it as a visible step between modules. Adjustable feet fix it — levelling feet and glides.
When a sectional is the wrong size for the space
If the numbers leave under 30 inches of walkway, do not shrink the walkway. The alternatives, in order:
Drop the corner module. Two straight modules facing each other across a table seats the same four, uses less floor, and leaves the corner free for a planter or a side table.
Loveseat plus chairs. Four seats in about 60 square feet, and the chairs move — patio sectional against separate chairs.
A bench along one wall. Cheapest seats per foot, tucks away, and it can be built to the exact length — outdoor bench against outdoor chairs.
Go dining instead. On a small terrace a four-seat dining set is often more useful than lounge seating, and takes less floor — dining set against conversation set.
What else scales with the size
Cushions. A 5-seat L is ten cushions. They need somewhere dry — how big a deck box should be.
Weight. Each module is 40 to 80 lb. A 5-seat L is a four-trip, two-person job every autumn, which is why most sectionals stay out under a cover.
Timber and fixings. Named species, stainless bolts, slatted decks under the cushions — best wood to use outside and is acacia good for outdoor furniture.
Before and after it arrives
- Chalk line or marking paint Outline the footprint on the paving before ordering
- Sectional connector clips Stops modules drifting apart at the cushion joint
- Deck box for cushions A five-seat L is ten cushions to bring in dry
- Levelling feet and glides Terraces slope, and a long sectional shows every millimetre
What to buy



For the modular decision, see patio sectional against separate chairs. For smaller seating, outdoor sofa against loveseat. For depth, how deep an outdoor sofa is. For clearance method, how much space around a patio table.
Questions we get asked
How big should a patio sectional be?
Buy to the space, not the seat count. A 5-seat L is about 100 × 80 inches, and wants roughly 11 × 9 feet of open terrace.
How deep are the modules?
Thirty-two to 40 inches, and that depth applies to both legs of an L. Thirty-four to 36 suits a mix of people better than 40.
How much walkway do I need?
Thirty inches on every open side, plus 14 to 18 inches between the seat fronts and the coffee table.
Does the corner module seat anyone?
One person, awkwardly, and it occupies a full 36-inch square. Dropping it often solves a tight fit.
What should I check before ordering?
Chalk the footprint on the paving, and measure the narrowest point and diagonal of the delivery route.
What if it does not fit?
Drop the corner, or buy a loveseat and chairs. Do not shrink the 30-inch walkway.