How deep should a console table be? 12 to 18 inches
The Wooden Stars is a participant in the Amazon Services LLC Associates Program. We may earn a commission when you buy through links on our site, at no extra cost to you.
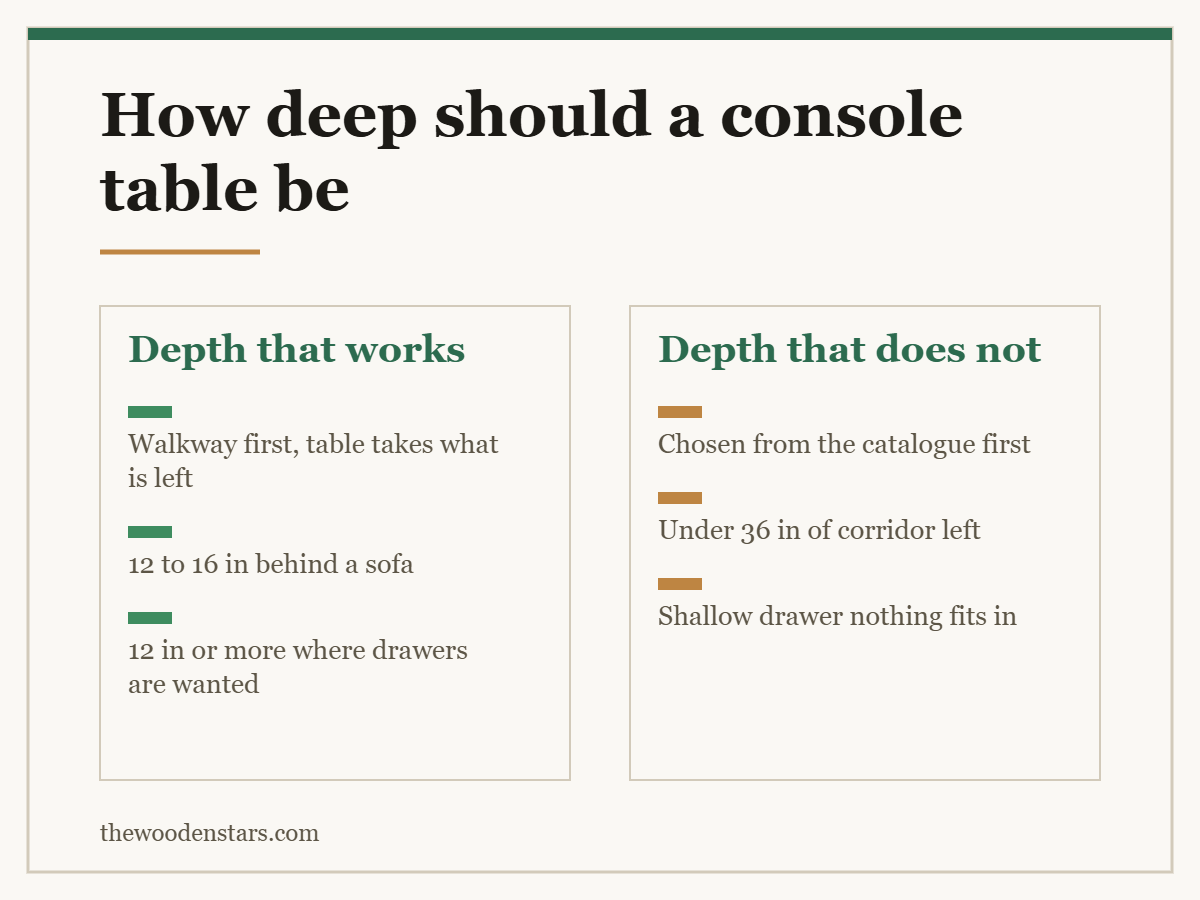
How deep should a console table be? 12 to 18 inches — and in a hallway, the number is set by the corridor you have left rather than by the table.
Depth is what turns a console from a useful surface into an obstacle you edge past.
Standard depths: 10 to 12 inches for a narrow hall console, 14 to 16 for a general-purpose one, 16 to 18 behind a sofa or as an entry table with drawers. The constraint is the walkway: a corridor needs 36 inches clear after the table, so a 48-inch hallway takes a console of 12 inches and no more. Behind a sofa, match the sofa’s back height within 1 to 2 inches and keep depth under 16 so it does not read as a room divider. Drawers need depth: under 12 inches a drawer is too shallow to be worth having.
How deep should a console table be, by location
- Narrow hallway: 10 to 12 inches. Enough for keys, post and a lamp; not enough for drawers worth the name.
- Wider hall or entry: 14 to 16. Takes a real drawer and a basket underneath.
- Behind a sofa: 12 to 16. Deeper starts to look like a divider rather than a table.
- Against a dining room wall, as a serving surface: 16 to 18, so a platter fits.
- Under a wall-mounted TV: 16 to 18, because the equipment needs the depth.
Length is easier: a console should be a half to two-thirds of the wall or sofa it sits against, centred on whatever it relates to — a mirror, a window or the sofa behind it. Depth is the one that has to be negotiated with the floor, and it is the only dimension that can make a hallway worse than it was before the table arrived.
| Location | Depth | Length | Note |
|---|---|---|---|
| Narrow hallway | 10 to 12 in | Half the wall | No usable drawers |
| Wider entry | 14 to 16 in | Half to two-thirds | Drawers work here |
| Behind a sofa | 12 to 16 in | Two-thirds of the sofa | Match the back height |
| Dining room server | 16 to 18 in | Two-thirds of the wall | A platter needs 16 in |
| Under a wall TV | 16 to 18 in | Wider than the screen | Equipment needs depth |
The walkway does the deciding
Start with the corridor, not the catalogue.
Thirty-six inches is the clear width a hallway needs for people to pass comfortably, and it is the figure building regulations are built around. Subtract it from your hallway width and what remains is the maximum console depth.
Worked examples:
- 48-inch hallway: 48 − 36 = 12 inches of console. The narrow kind.
- 54-inch hallway: 18 inches, so anything in the range works.
- 42-inch hallway: 6 inches, which is not a console. Use a wall shelf or a row of hooks instead.
Two things eat into that further. Doors that open into the hall need their swing clear of the table, and a radiator under the console means you should keep the top clear of it or accept the heat goes into the table. The same clearance logic applied to dining rooms is in how much space around a dining table.
Behind a sofa, height matters more than depth
A console behind a sofa has a different constraint: the back height of the sofa.
Match it within 1 to 2 inches, ideally with the table level or very slightly below. A console standing proud of the sofa back reads as a mistake; one that is 4 inches below looks like it is sinking.
Most sofa backs are 30 to 34 inches, and most console tables are built at 30 to 34, which is not a coincidence — but low mid-century sofas at 26 to 28 need a lower table than the standard.
Depth behind a sofa should stay at 12 to 16 inches. Deeper and the combined mass of sofa plus console starts dividing the room, and you lose the walkway behind. Keep 18 to 24 inches of clearance between the console and whatever is behind it.
Drawers need depth to be worth having
This is where narrow consoles disappoint.
A drawer in a 10-inch table has about 7 inches of internal depth once you subtract the front, the back and the runners. Keys and a pen fit. A letter does not; nor does a pair of gloves.
At 14 to 16 inches the internal depth is 11 to 13, which takes post, a tablet, dog leads and gloves — the things a hall table is actually for.
If the hallway only gives you 12 inches, the better answer is usually a shallow table plus baskets on a lower shelf, which use the height rather than the depth. Entry consoles with drawers are compared in entryway console table with drawers, and the related pieces in console table against sofa table and credenza against console table.
Height is worth stating too, since it varies less but still catches people. A hall console runs 30 to 34 inches, which is roughly dining height, so you can stand at it to sort post without stooping. Lower than 30 and it reads as a bench; higher than 34 and it starts competing with the light switches and the coat hooks around it. Behind a sofa, the sofa’s own back height overrides this entirely.
Before you order
- Tape measure Hallway width minus 36 inches is your maximum depth
- Anti-tip furniture straps Narrow deep-topped consoles tip easily when leaned on
- Storage baskets How a 12-inch console gains capacity without gaining depth
- Felt furniture pads Hall furniture gets knocked more than anything else in the house
What to buy


For the related pieces, see console table against sofa table, credenza against console table and entryway console table with drawers. For heights, how tall a side table should be.
Questions we get asked
How deep should a console table be?
Ten to 12 inches in a narrow hallway, 14 to 16 in a wider entry, and 16 to 18 as a dining-room server.
How do I work out my maximum?
Hallway width minus 36 inches of walkway. A 48-inch hall takes a 12-inch console.
What if the hallway is only 42 inches?
It does not take a console. Use a wall shelf or hooks instead.
How deep behind a sofa?
Twelve to 16 inches, with the top matching the sofa back within 1 to 2 inches.
Why is my console drawer useless?
Because a 10-inch table leaves about 7 inches inside the drawer. You need 14 to 16 inches of table for a drawer that holds post.
How long should a console be?
Half to two-thirds of the wall, or two-thirds of the sofa it sits behind.